Brief Description
Please do not call us, if possible please email enquiries as this will be faster for you where possible please.
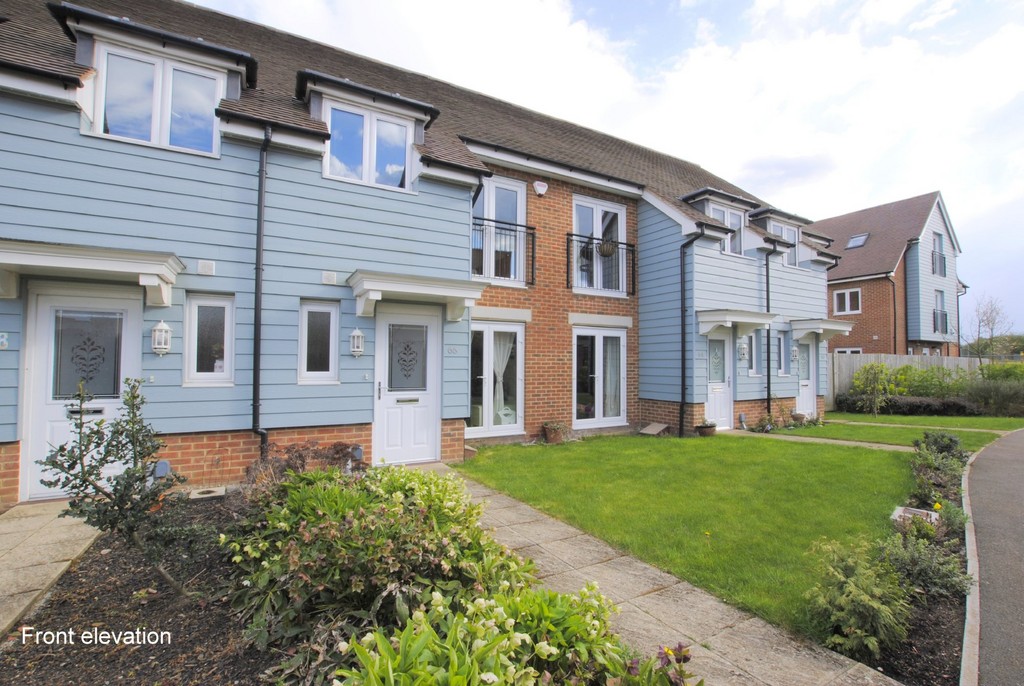
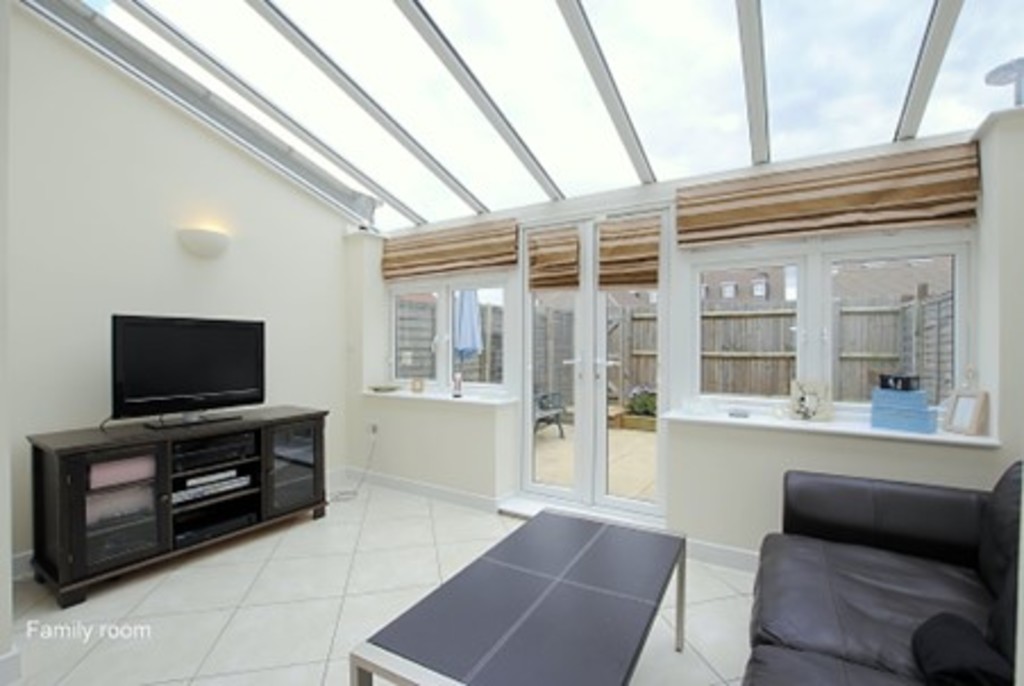
3 bedrooms, 2 bathroom, contemporary home in excellent order throughout. The ground floor has an open plan kitchen/ dining/ family room ( including dishwasher) with a mono pitched glazed roof, a real "wow" room! South facing garden and single garage.
EPC: C Council tax: E. Unfurnished. Available August 10th 2026. Holding fee £484.61. Deposit £2,423.08.
Main Description
ACCOMMODATION ENTRANCE HALL Bright hallway with ceramic floor tiles, storage cupboard.
CLOAKROOM Basin and WC.
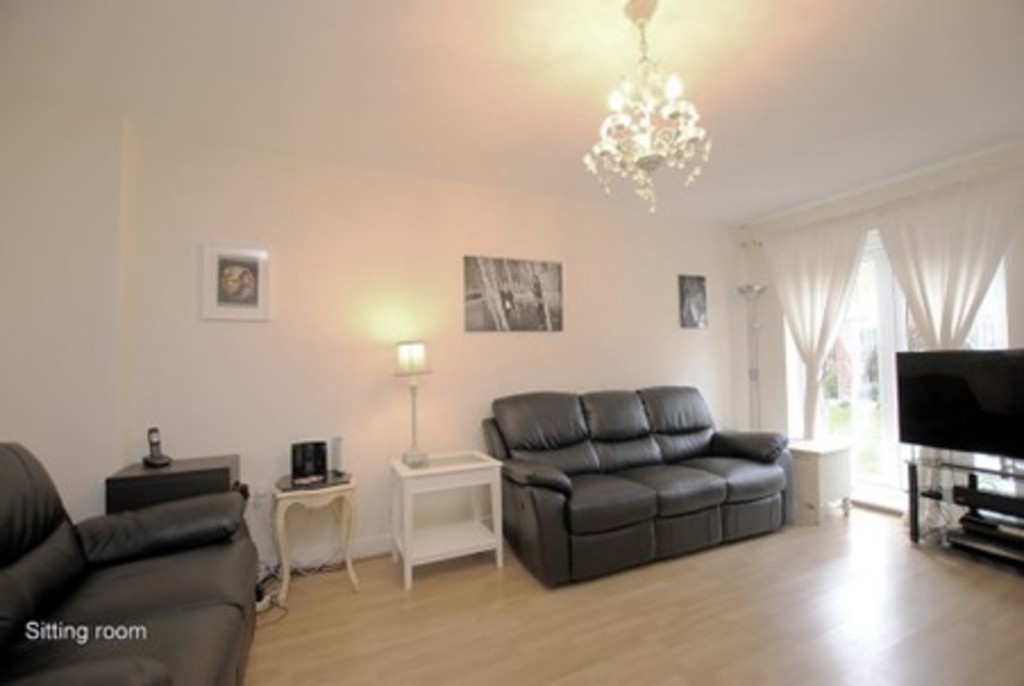
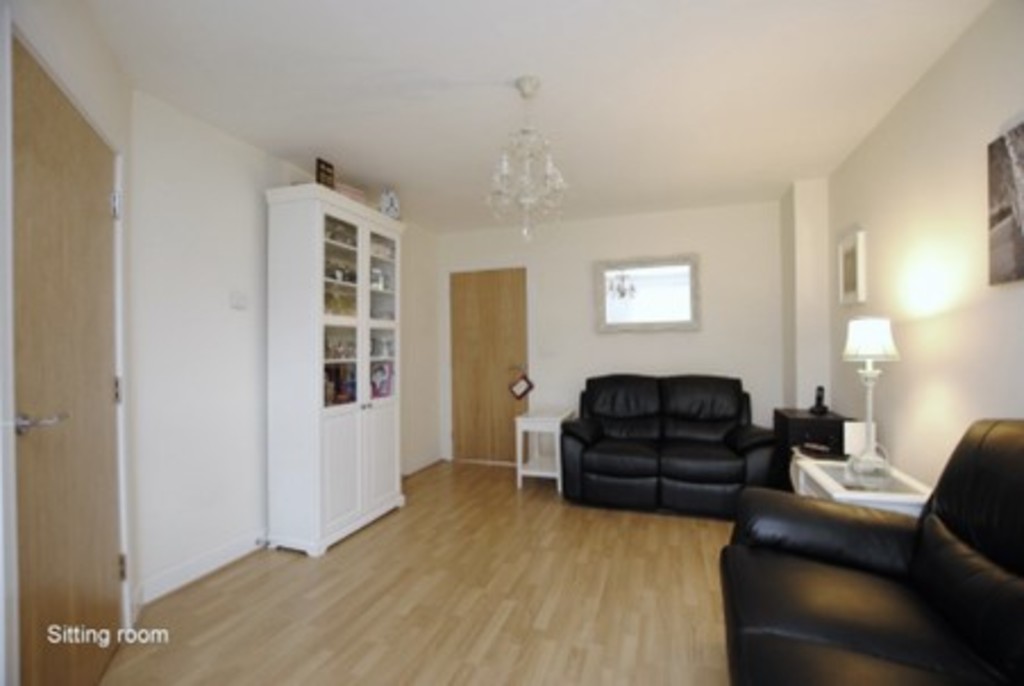
SITTING ROOM 16' 8" x 11' 3" (5.1m x 3.45m) Pleasant bright room with glazed doors to front garden, oak effect flooring.
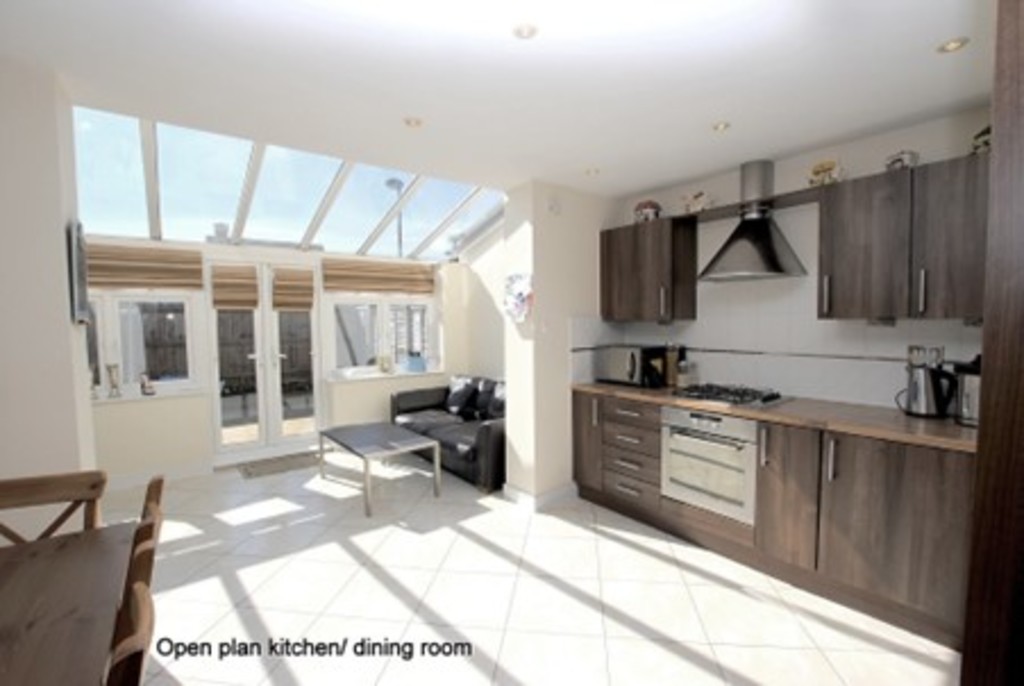
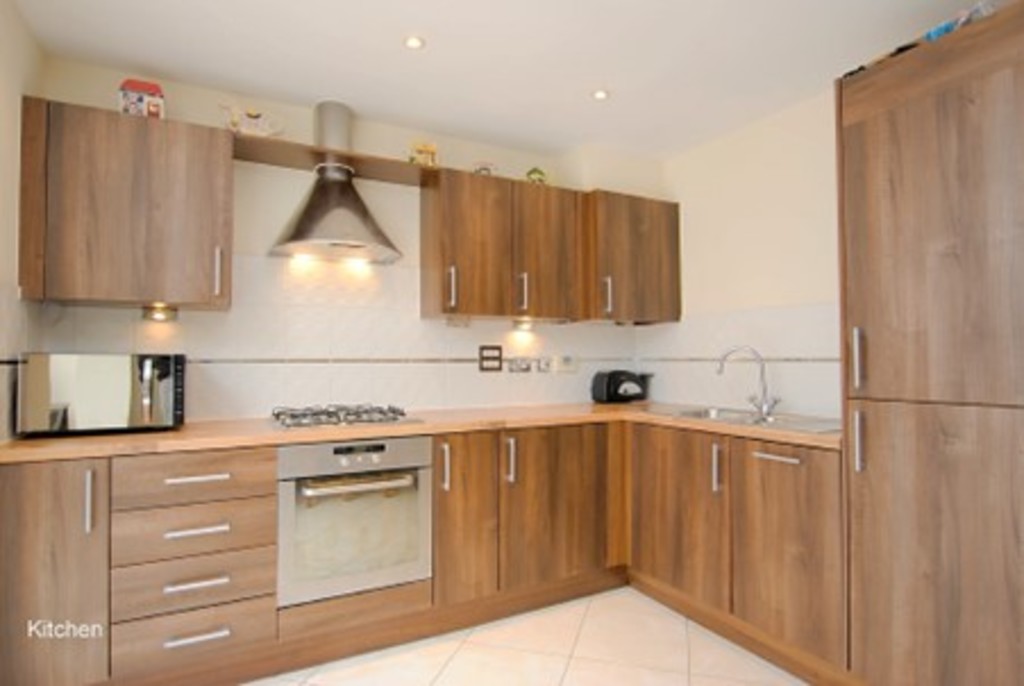
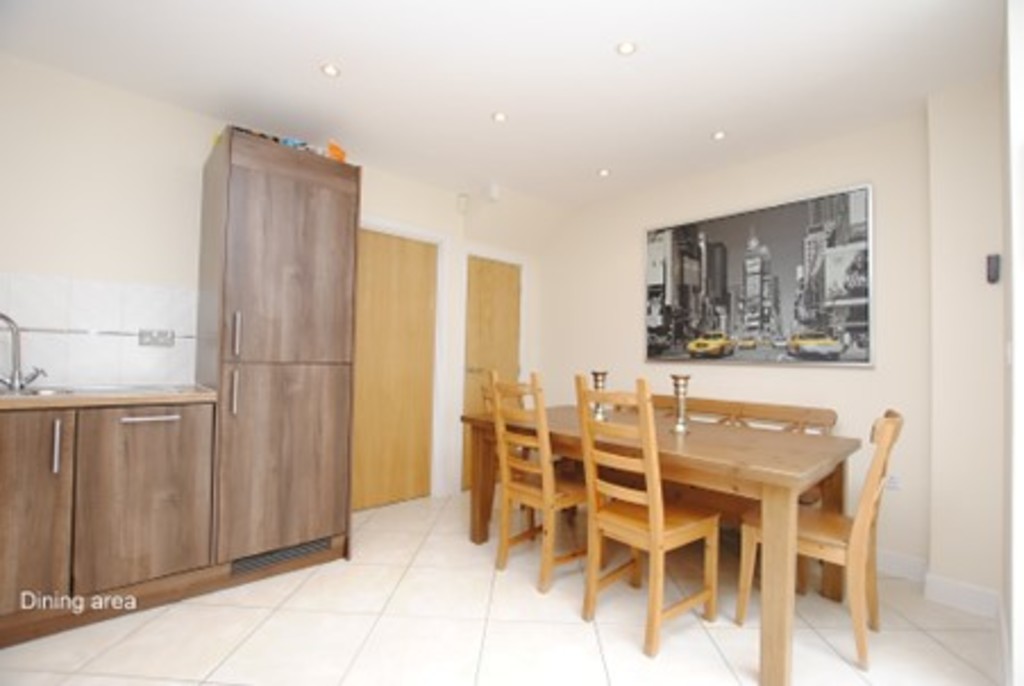
KITCHEN/ DINING AREA 14' 7" x 9' 10" (4.45m x 3m) Superb area with a real "Wow" factor. Range of base and wall units finished in a walnut effect with contrasting worktops, integrated oven, hob, fridge/freezer, dishwasher and washing machine.
FAMILY ROOM 14' 7" x 7' 2" (4.45m x 2.2m) Open plan from kitchen/dining room, glazed roof with glazed doors to garden, this area is ideal for entertaining or family life.
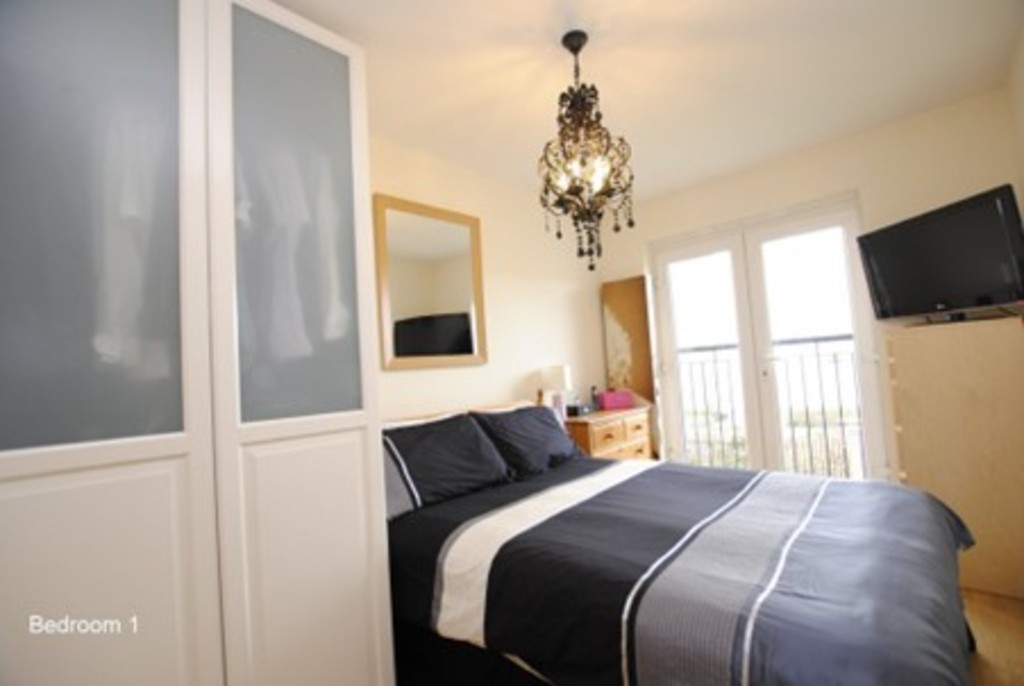
BEDROOM 1 11' 9" x 7' 10" (3.6m x 2.4m) Bright double bedroom with front aspect, double doors to Juliette balcony.
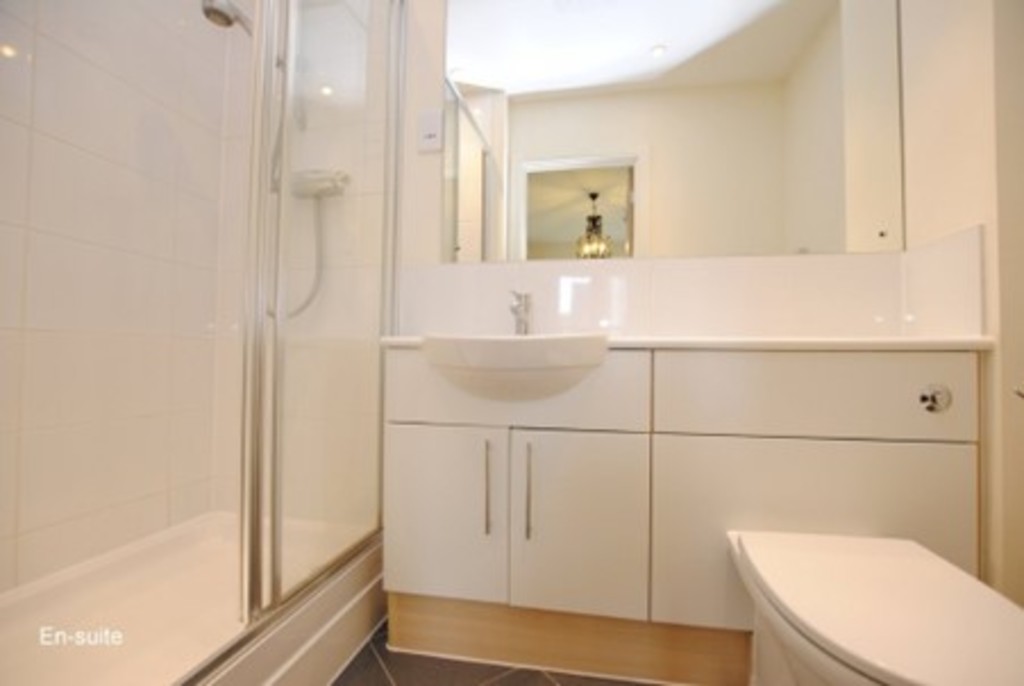
ENSUITE SHOWER ROOM White suite comprising large shower cubicle, vanity unit with inset basin and large fitted mirror, low level WC.
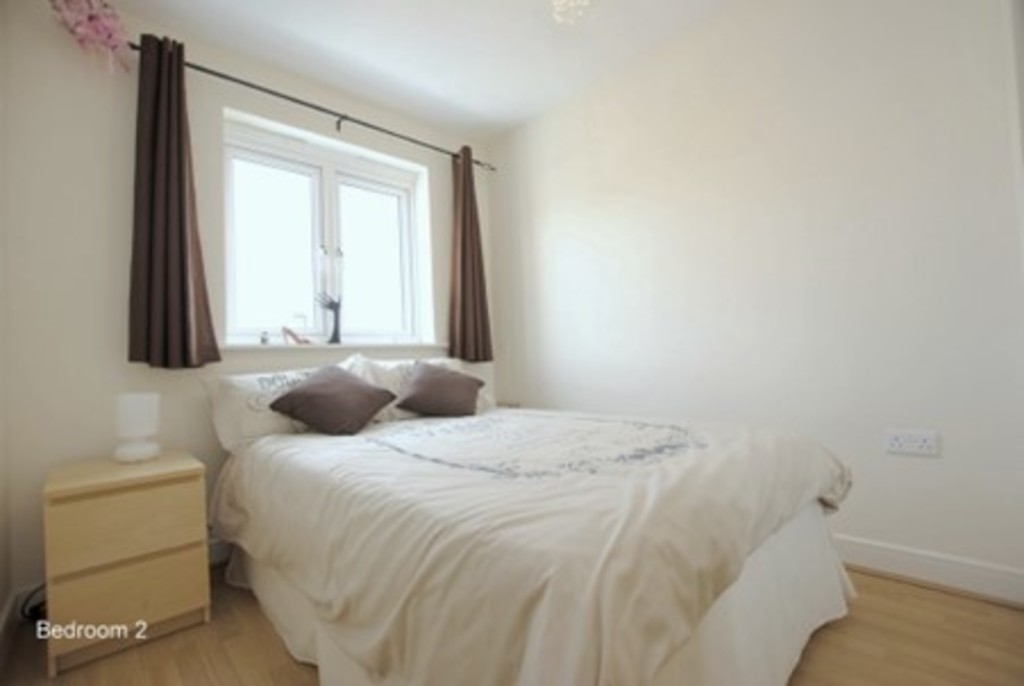
BEDROOM 2 10' 11" x 7' 10" (3.33m x 2.4m) Bright double bedroom with rear aspect to the south.
BEDROOM 3 10' 9" x 6' 4" (3.3m x 1.95m) Good sized 3rd bedroom.
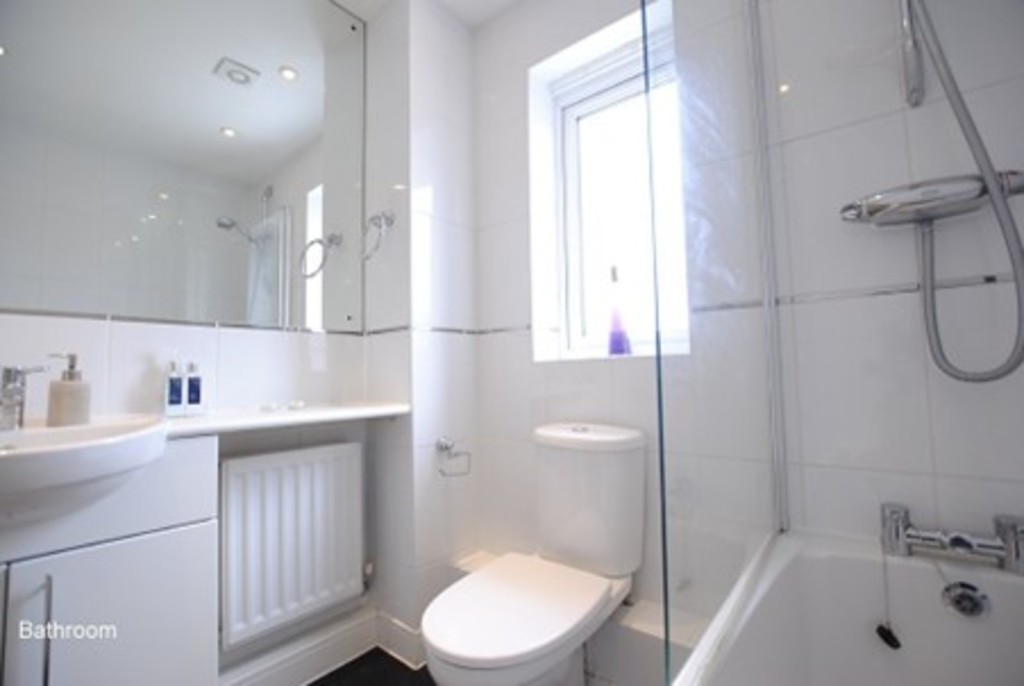
BATHROOM White suite comprising vanity unit with inset basin, large fitted mirror, panelled bath with shower and shower screen, WC.
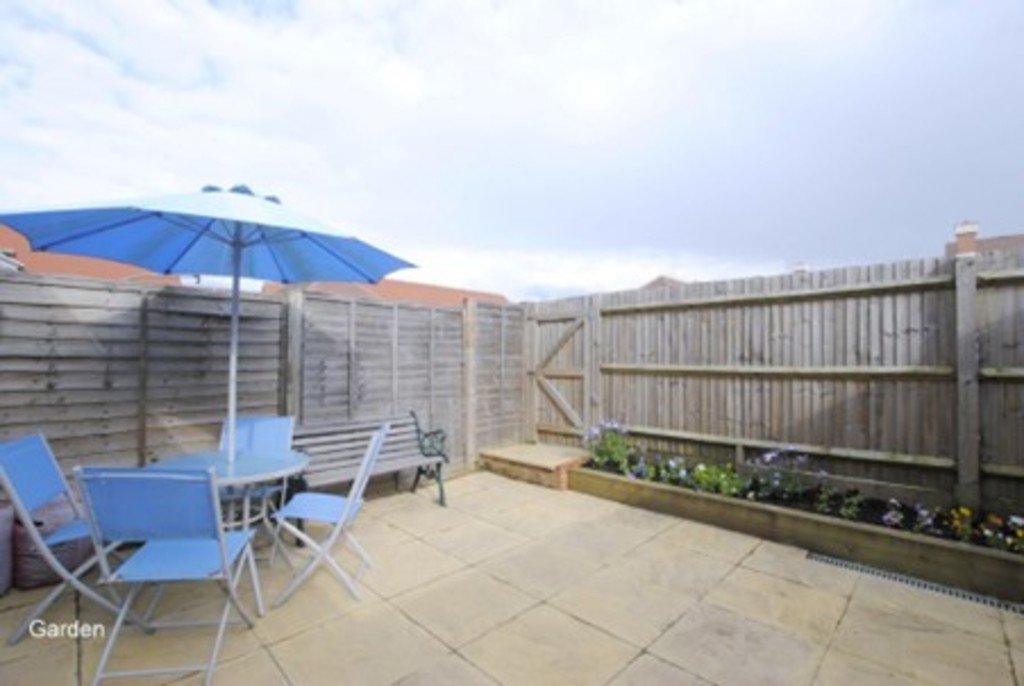
GARDEN The garden has been hard landscaped for ease of maintenance with a raised flower bed retained with a railway sleeper. The rear gate leads to a residents parking area where the garage is located.
GARAGE Single garage en bloc with up and over door.
COUNCIL TAX BAND: E
Viewing
Please contact us on 01737 245779 if you wish to arrange a viewing appointment for this property, or require further information.
Energy Performance Certificate
Click here to view the Energy Efficiency Rating and Environmental Impact Rating for this property.
Disclaimer
Lewis White Estate Agents endeavour to maintain accurate depictions of properties in Virtual Tours, Floor Plans and descriptions, however, these are intended only as a guide and purchasers must satisfy themselves by personal inspection.