Brief Description
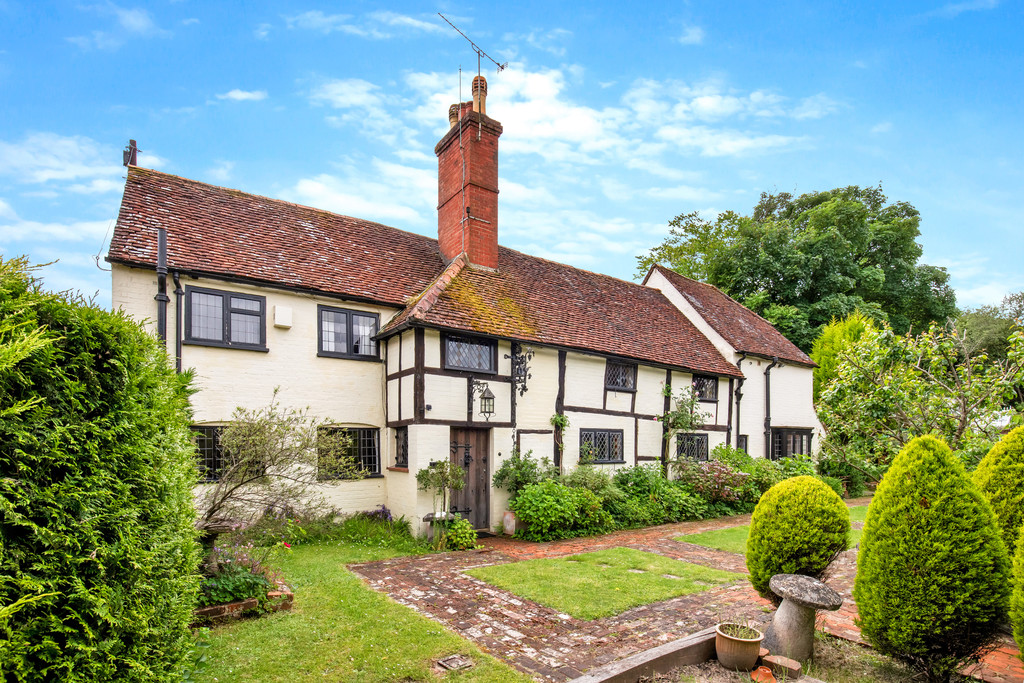
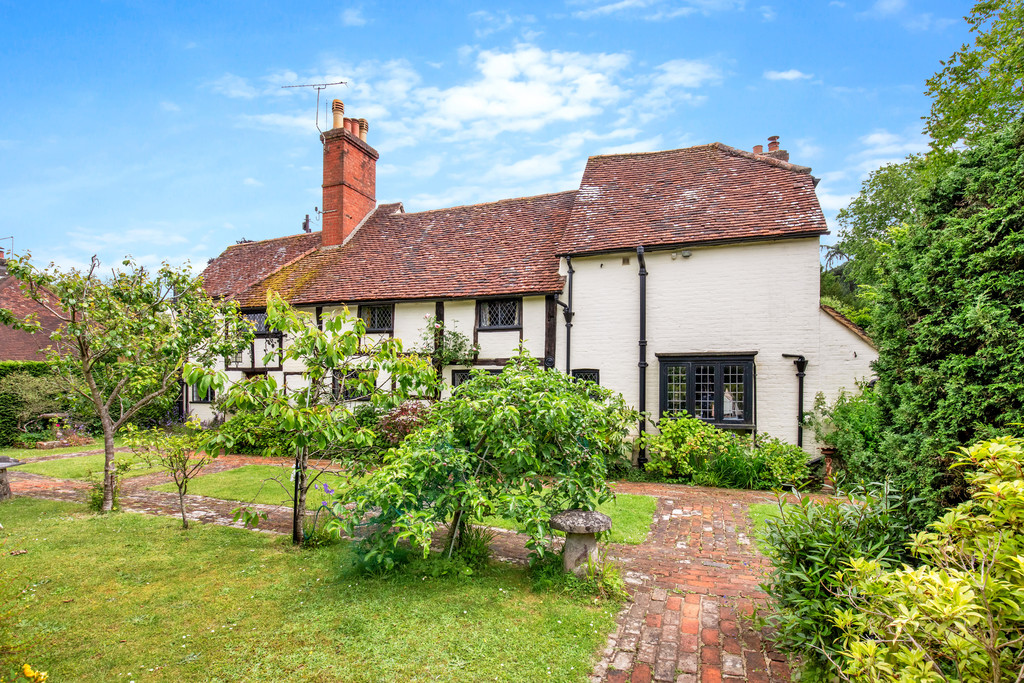
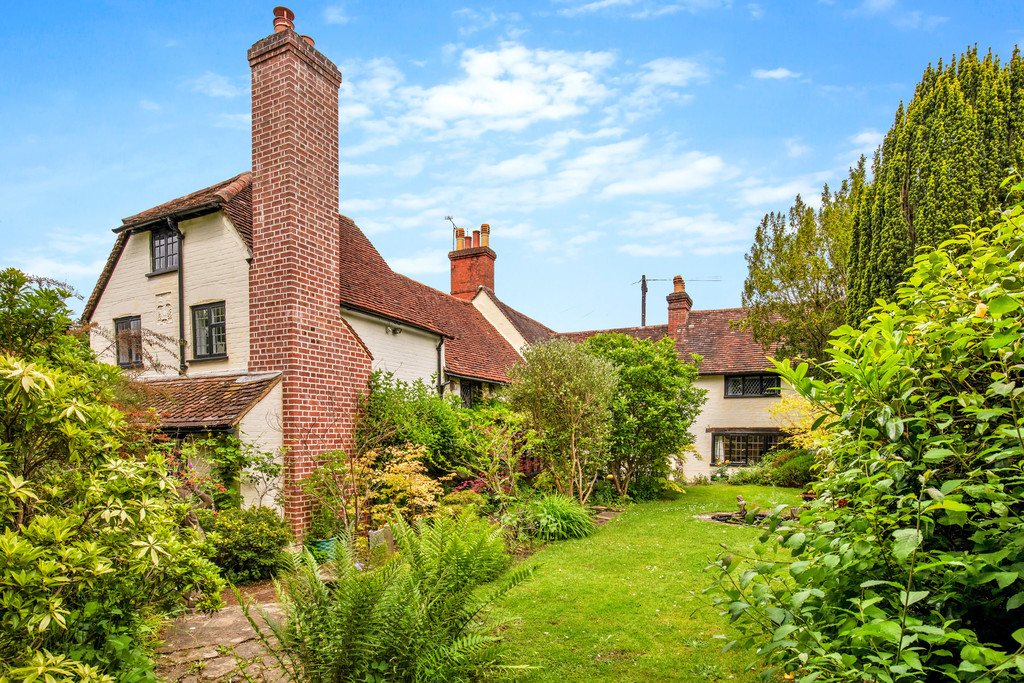

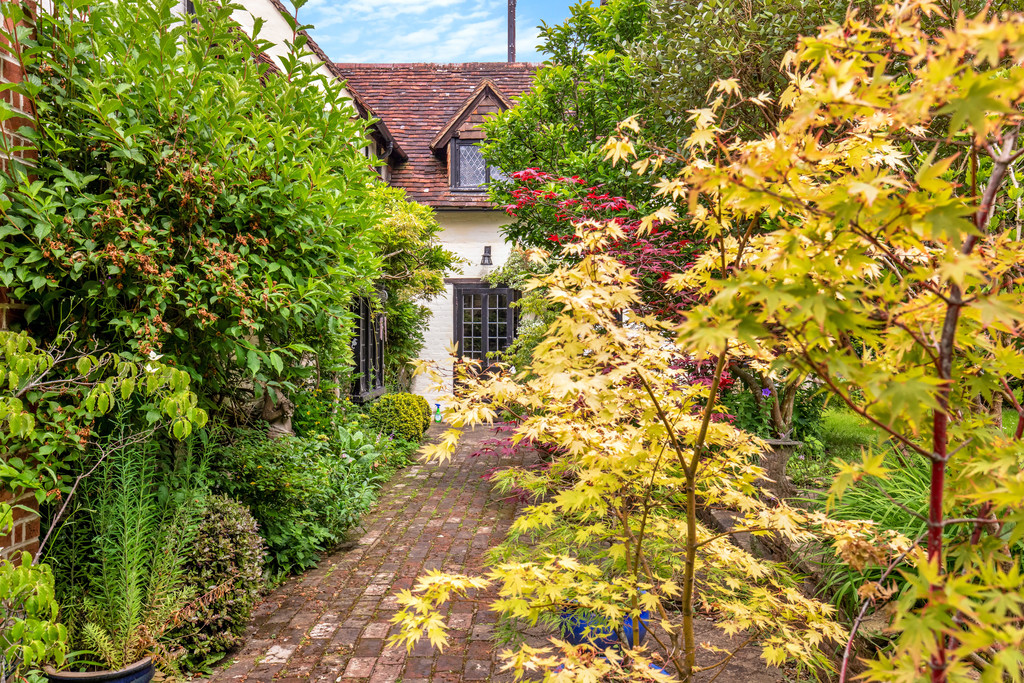
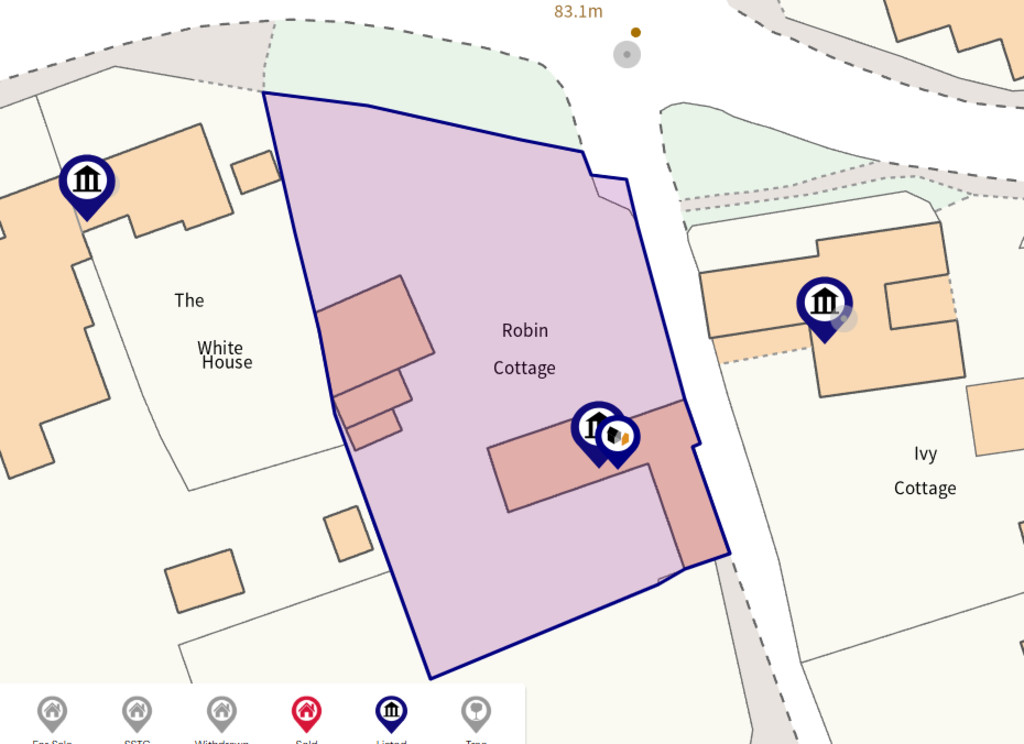
Located within the rural village of Westcott, this period property enjoys a peaceful setting on a generous 0.3-acre plot.
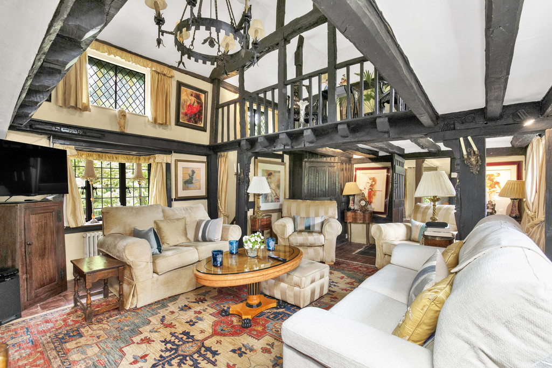
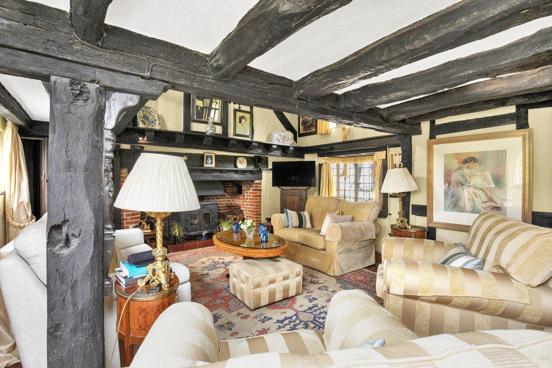
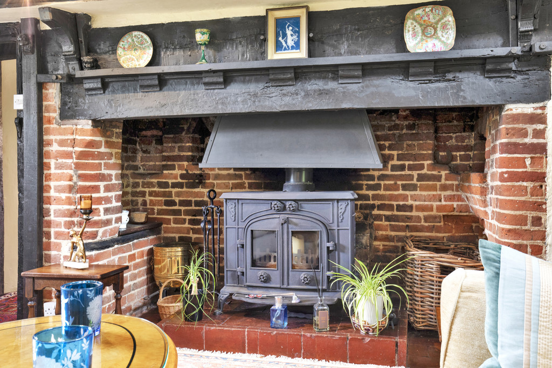
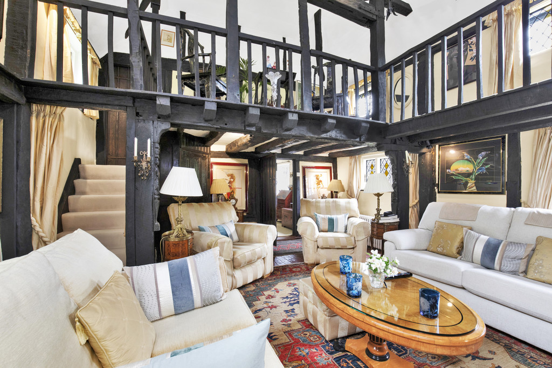
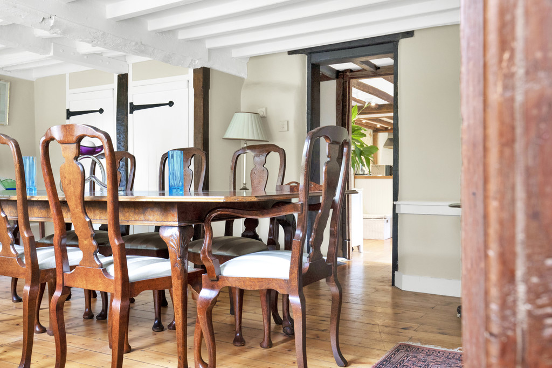
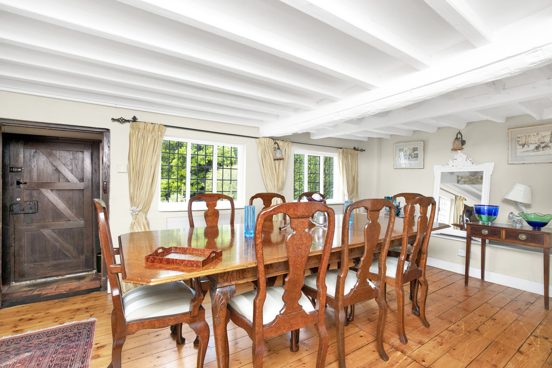
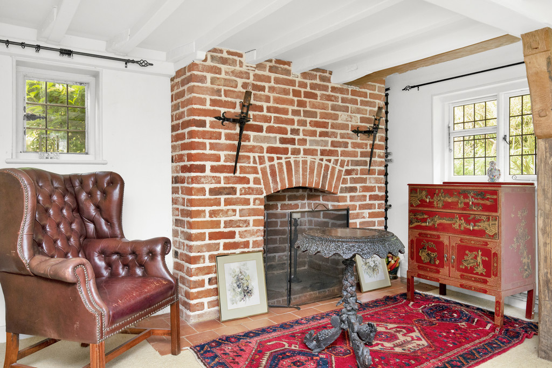
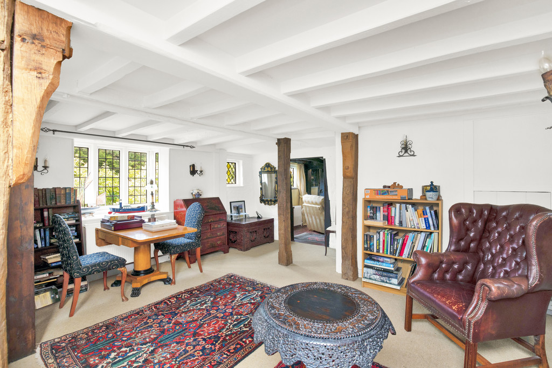
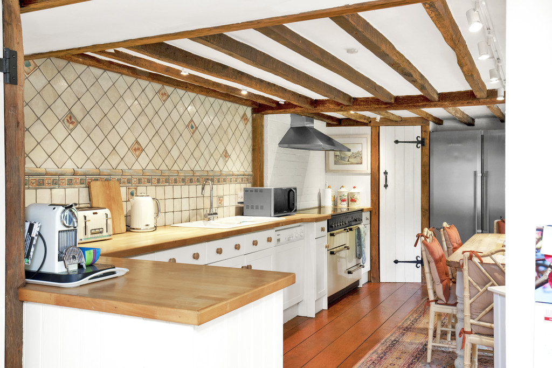
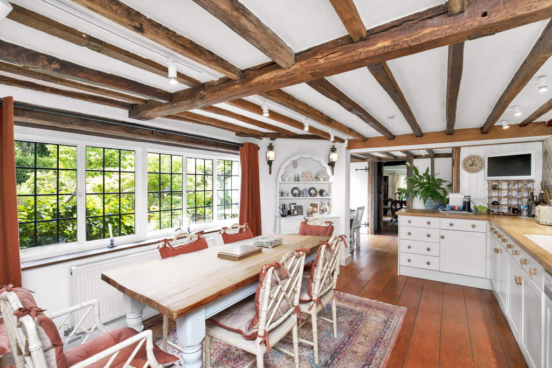
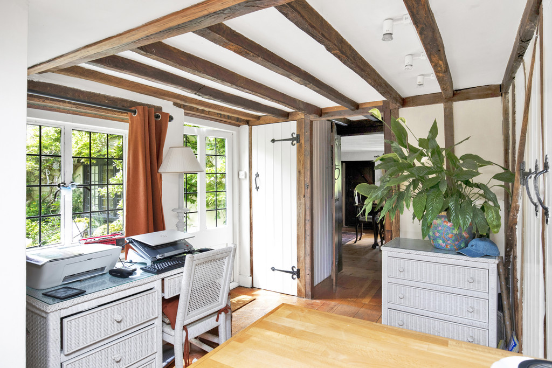
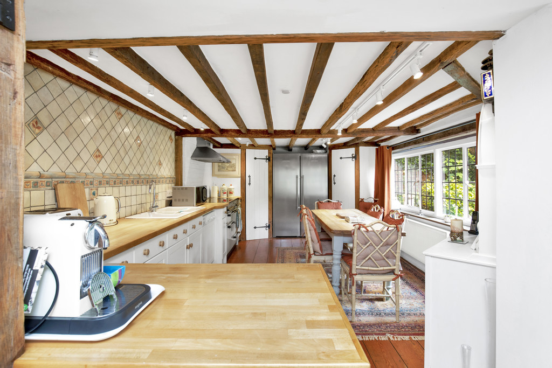
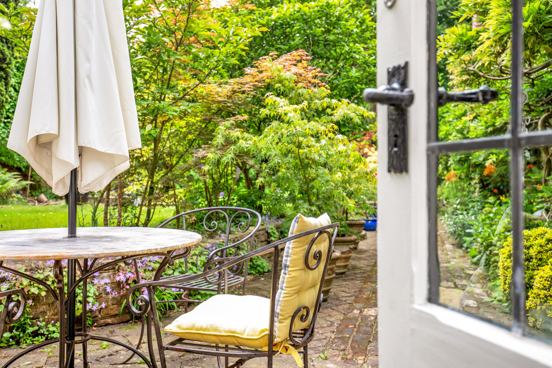
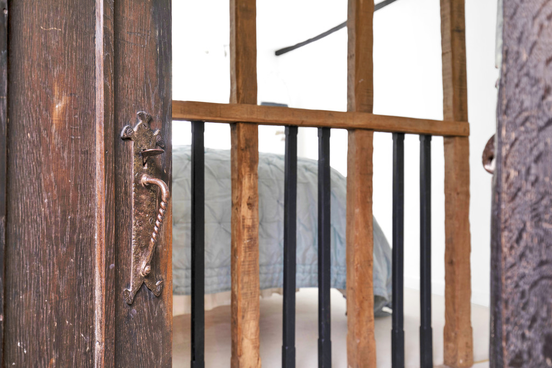
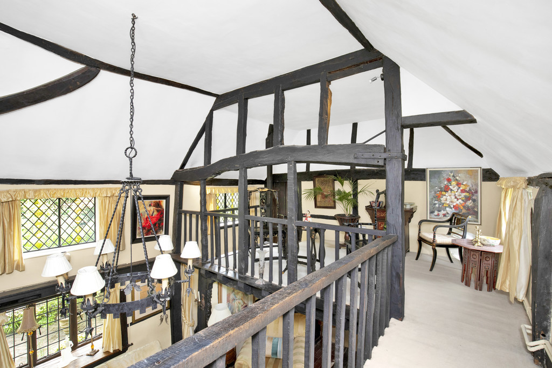
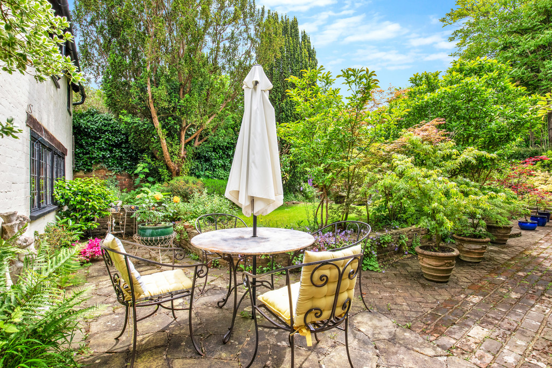
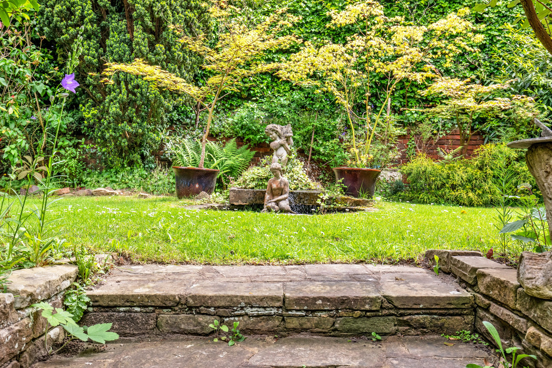
Inside you will find a sitting room with inglenook fireplace, Oak beams and leaded light windows. The spacious family room could also be a further bedroom if required. The dining room offers plenty of space for entertaining and opens into the kitchen/breakfast room which has long been the heart of this wonderful home. Access to the rear garden is off the kitchen, this area of the garden is particularly secluded and a great place to relax.
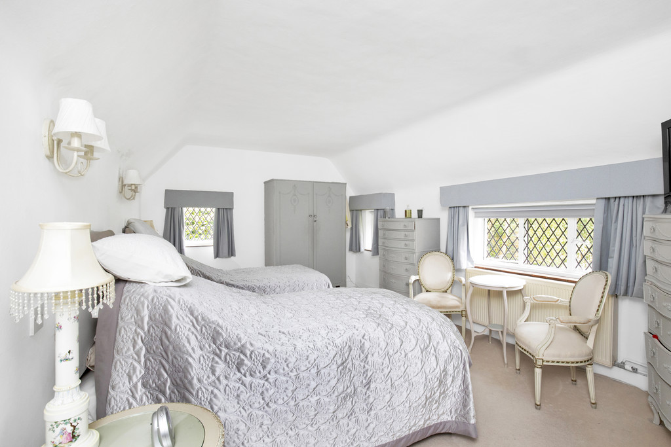
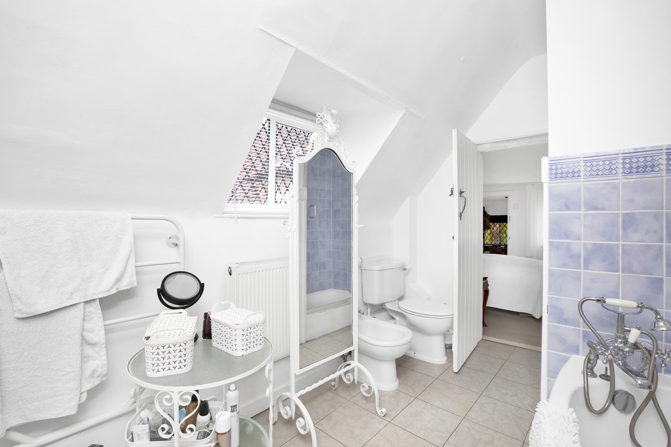
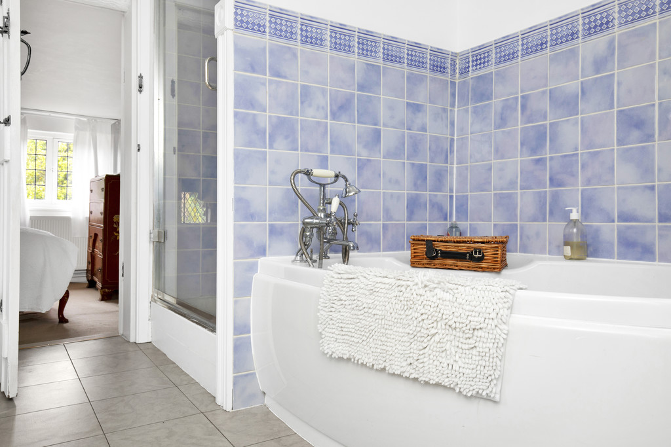
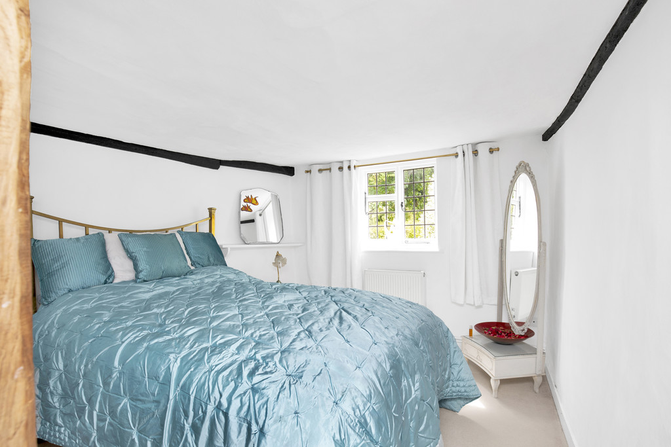
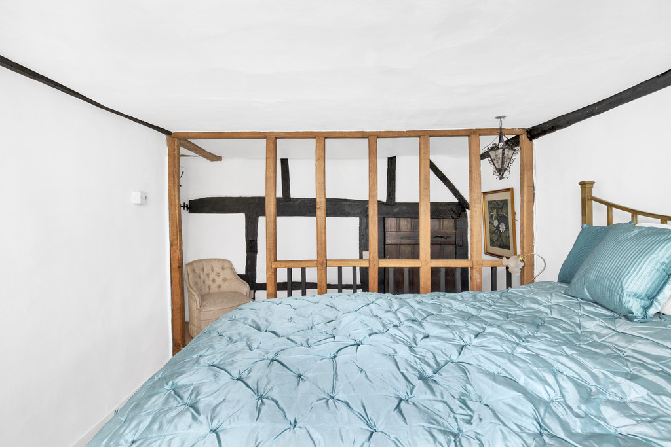
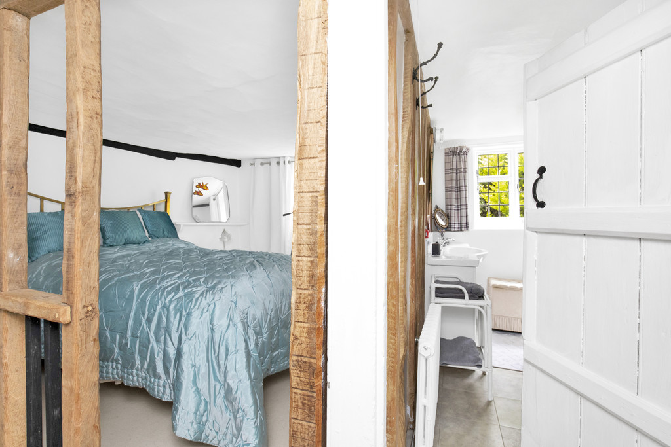
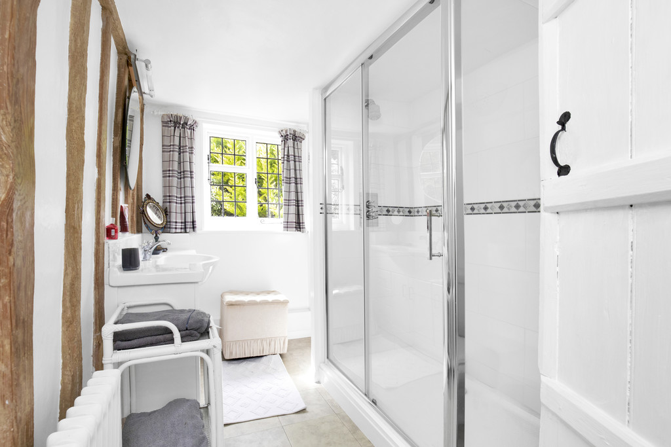
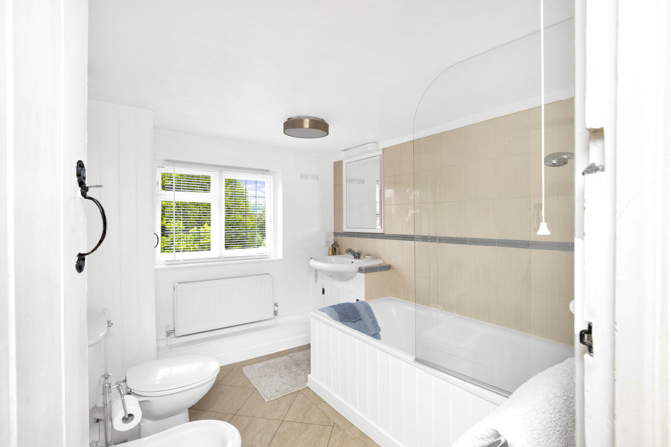
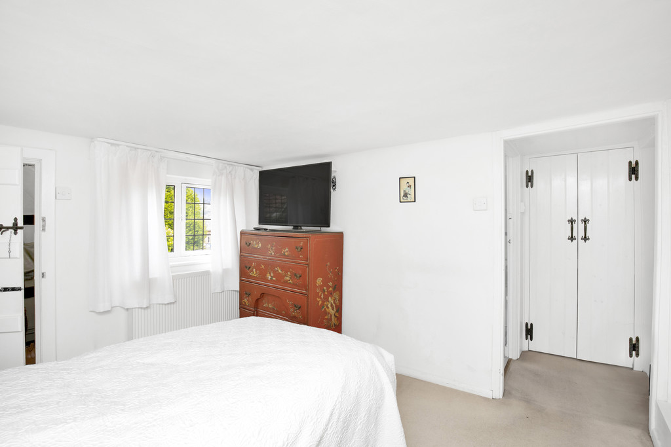
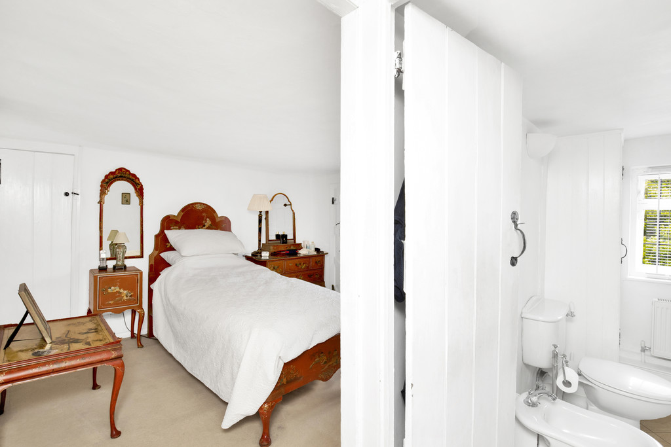
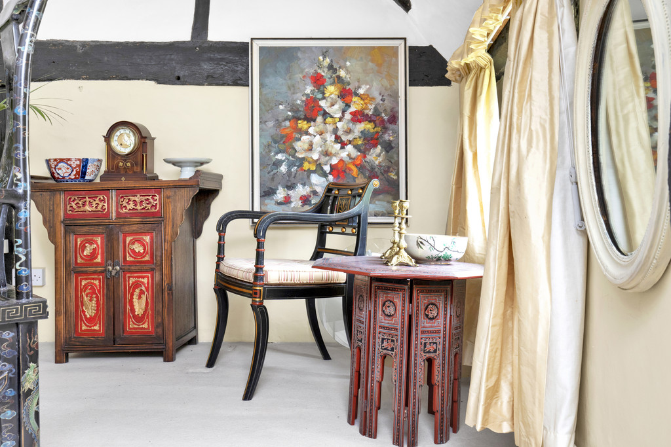
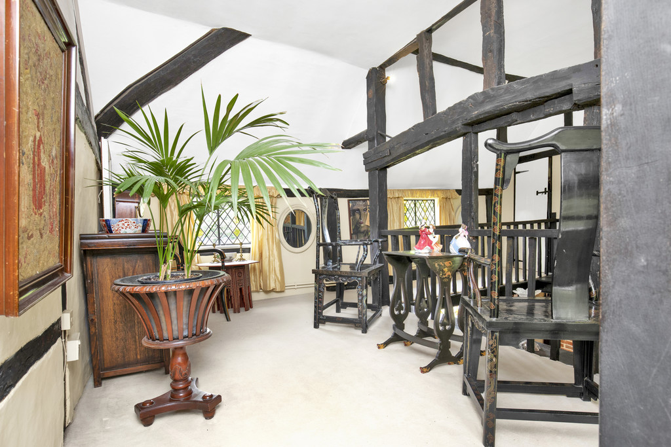
Upstairs there are three double bedrooms, three bathrooms and a stunning galleried landing. A further bedroom/ studio is located above the double garage.
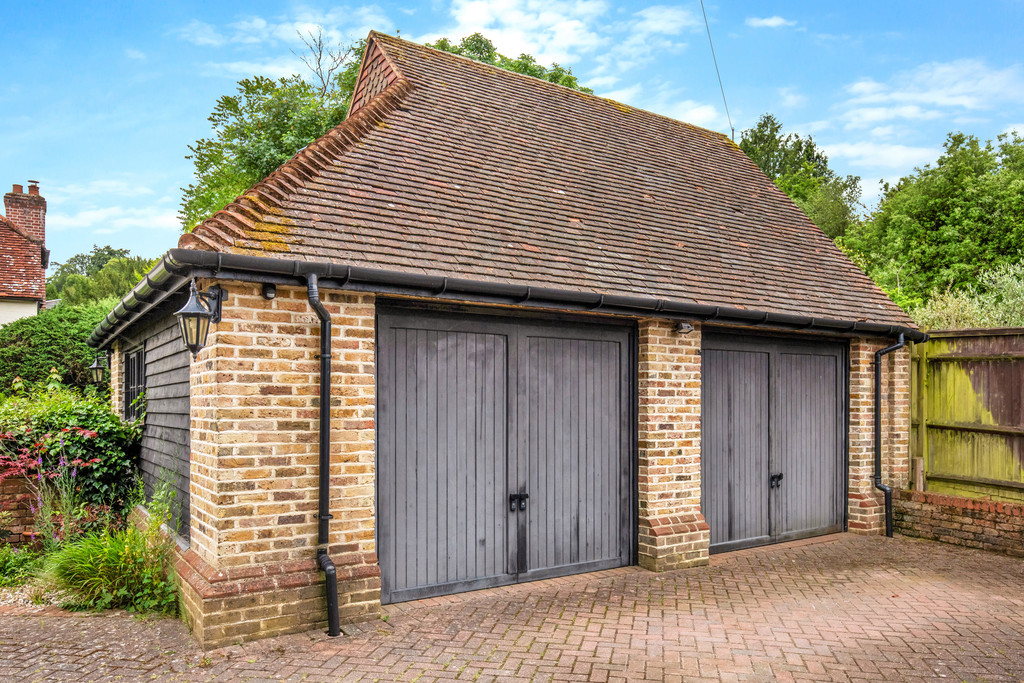
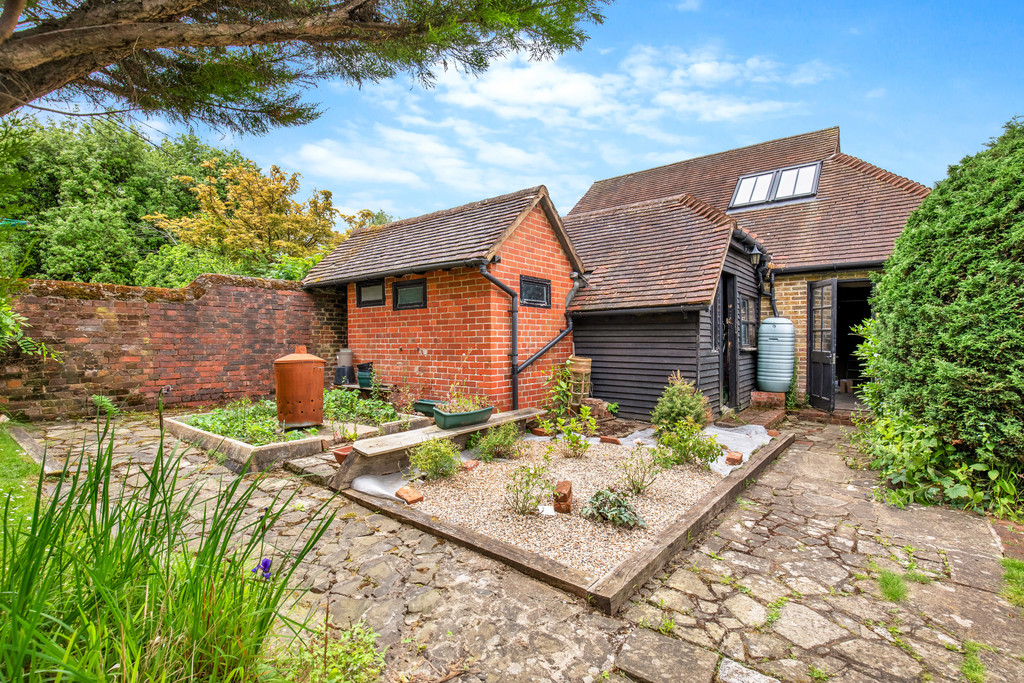
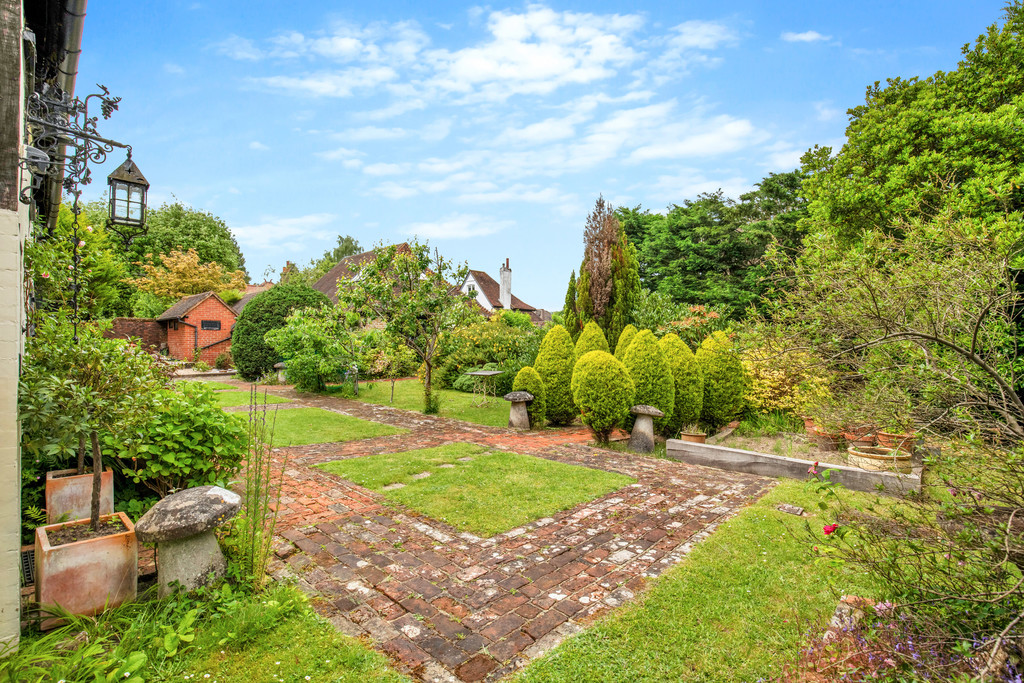
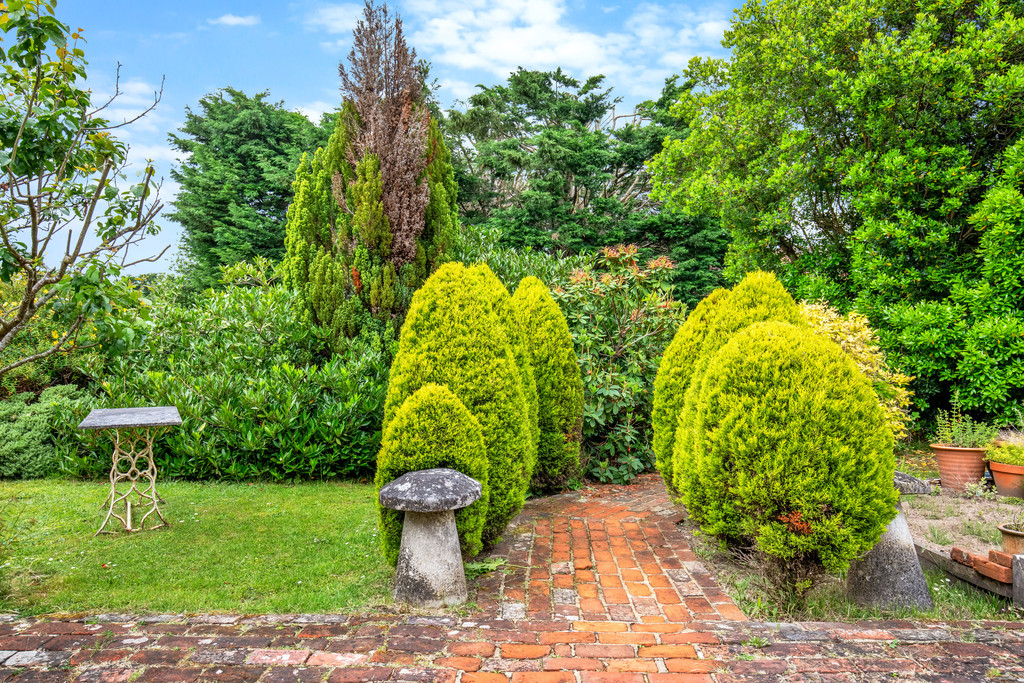
Outside, the mature gardens offer a patio, lawns and established trees and shrubs, gated driveway and double garage.
Main Description
ROBIN COTTAGE ENTRANCE HALL
KITCHEN/BREAKFAST ROOM 17'7 x 17'6 (5.34m x 5.33m)
DINING ROOM 17'5 x 11'10 (5.30m x 3.65m)
SITTING ROOM 18'9 x 15'9 (5.70m x 4.80m)
FAMILY ROOM/ BEDROOM 17'5 x 14'9 (5.30m x 4.50m)
BEDROOM 1 16'5 x 11'7 (5.00m x 3.53m)
ENSUITE BATHROOM
BEDROOM 2 13'9 x 11'6 (4.18m x 3.50m)
ENSUITE BATHROOM
BEDROOM 3 14'1 X 9'10 (4.30m x 3.00m)
ENSUITE BATHROOM
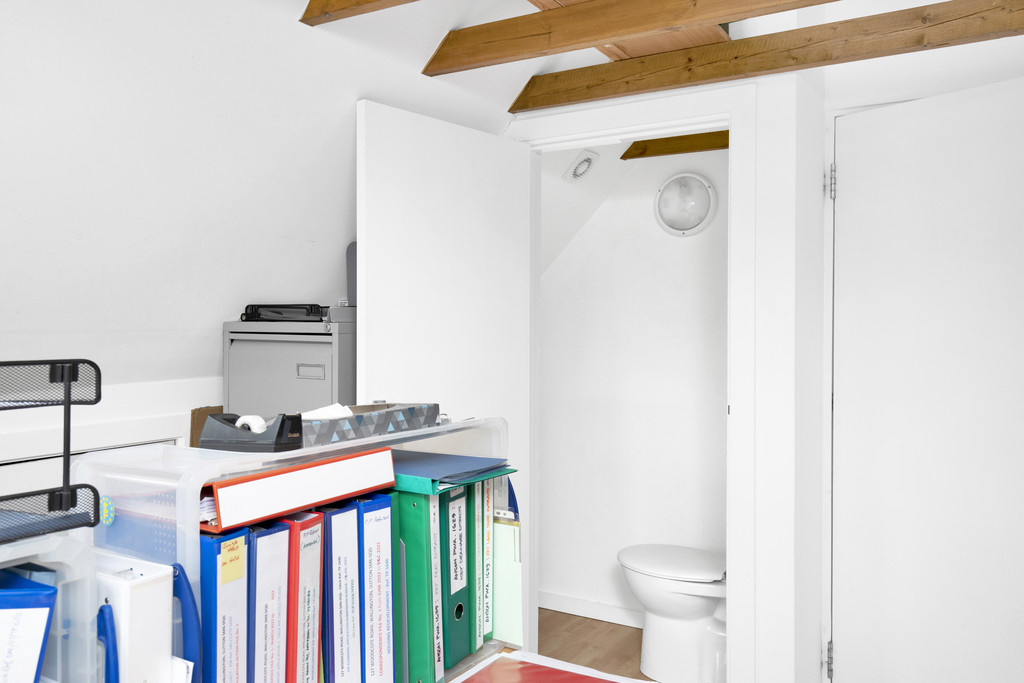
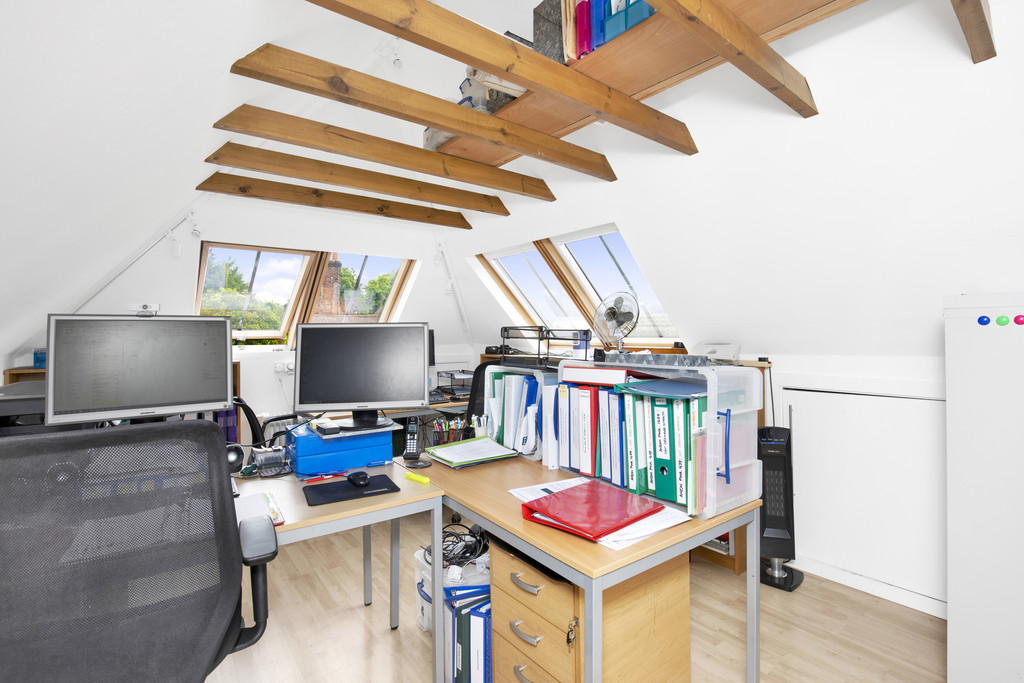
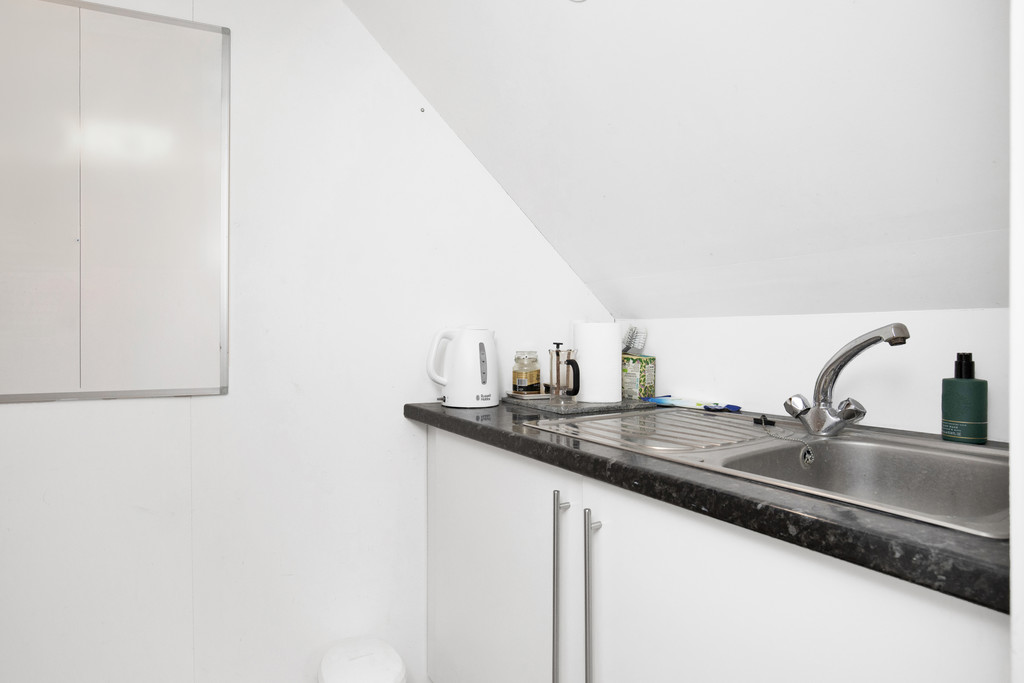
BEDROOM 4/ STUDIO 15'9 X 11'1 (4.81M X 11'1M)
ATTIC ROOM 15'1 X 12'1 (4.59M X 3.99M)
Viewing
Please contact us on 01737 245779 if you wish to arrange a viewing appointment for this property, or require further information.
Energy Performance Certificate
Click here to view the Energy Efficiency Rating and Environmental Impact Rating for this property.
Disclaimer
Lewis White Estate Agents endeavour to maintain accurate depictions of properties in Virtual Tours, Floor Plans and descriptions, however, these are intended only as a guide and purchasers must satisfy themselves by personal inspection.