Brief Description
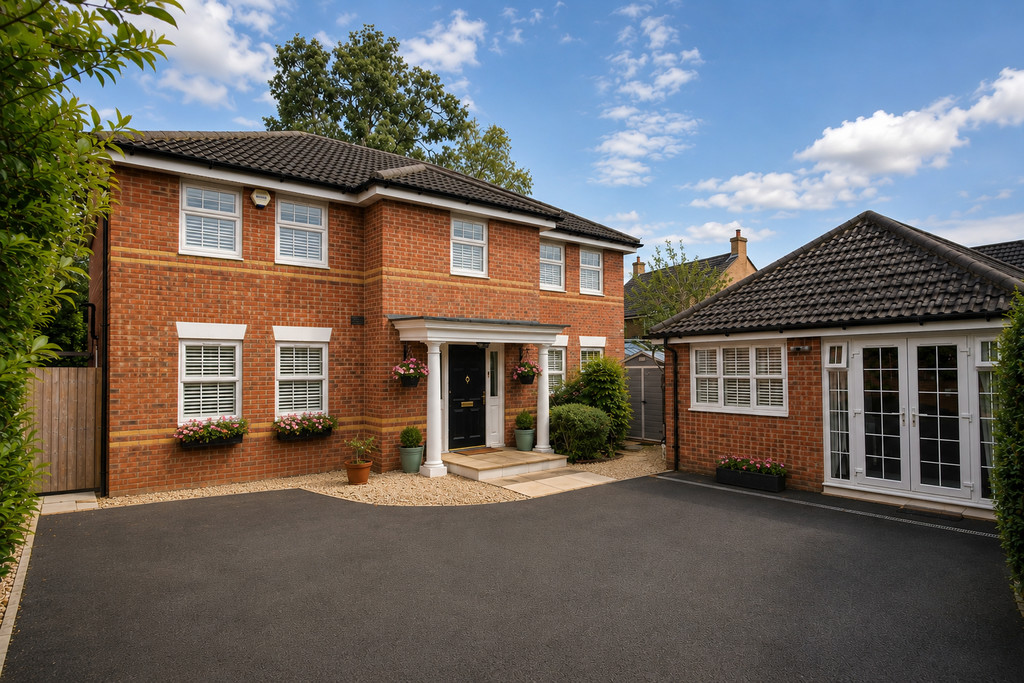
A rare opportunity to secure a detached family home with a self-contained annexe and a private garden office in Newbury. Offered Chain-Free and finished to a flawless standard throughout, the property offers over 2,200 sq. ft of beautifully renovated living space making it ideal for multi-generational living.
EPC: C. Council Tax Band F & Annexe Council Tax Band A. We are selling the property on behalf of a connected person to Lewis White Estate Agents.
Main Description
A rare opportunity to secure a detached family home with a self-contained annexe and a private garden office in Newbury. Offered Chain-Free and finished to a flawless standard throughout, the property offers over 2,200 sq. ft of beautifully renovated living space making it ideal for multi-generational living.
Main House:
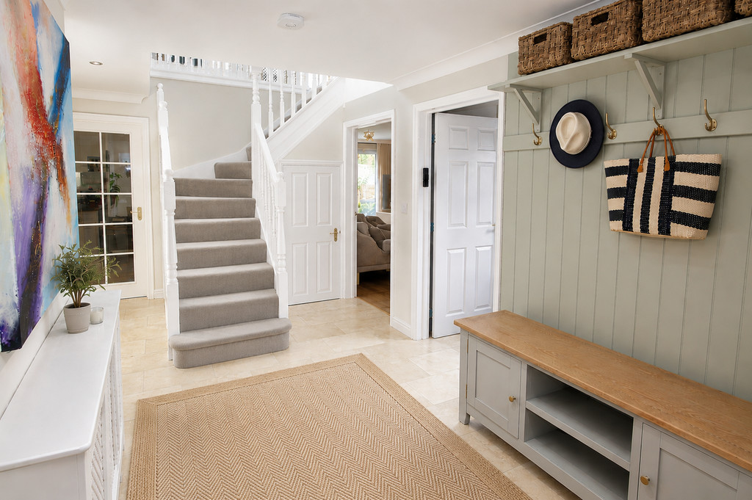
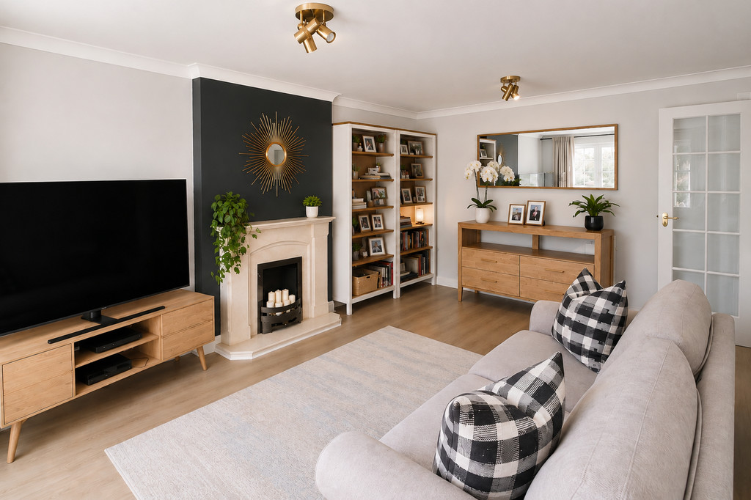
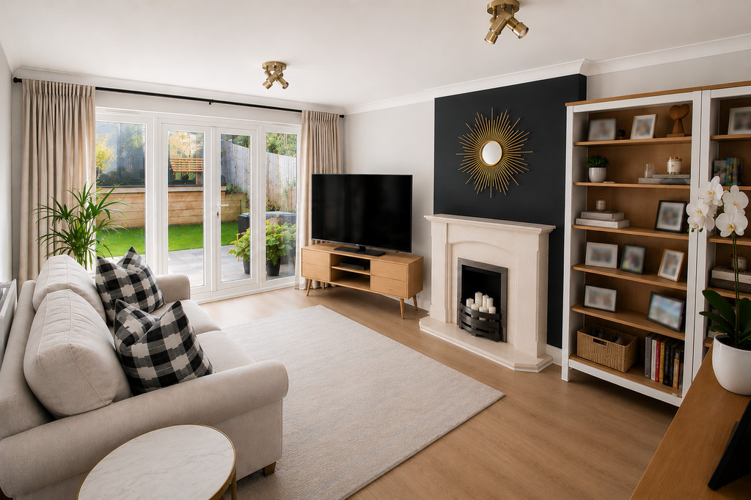
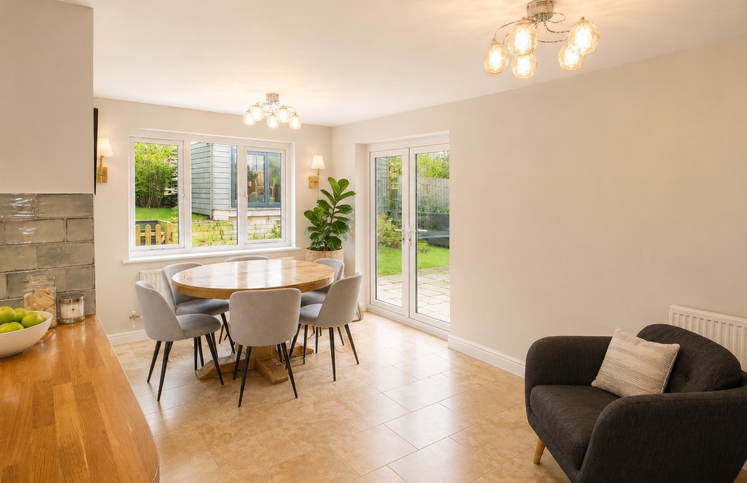
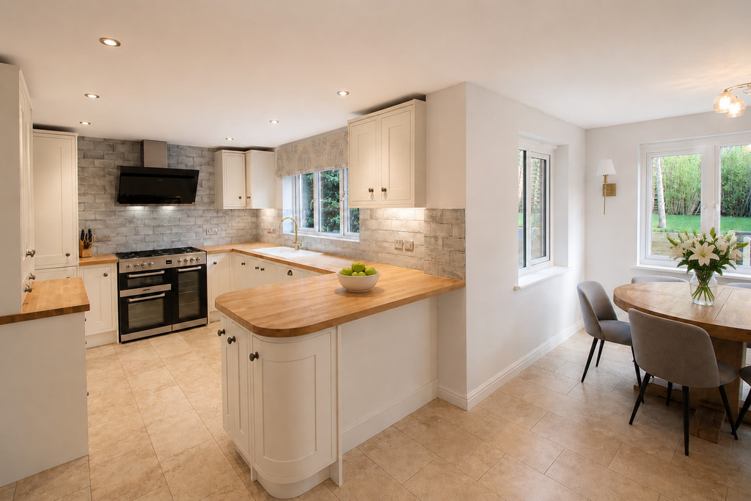
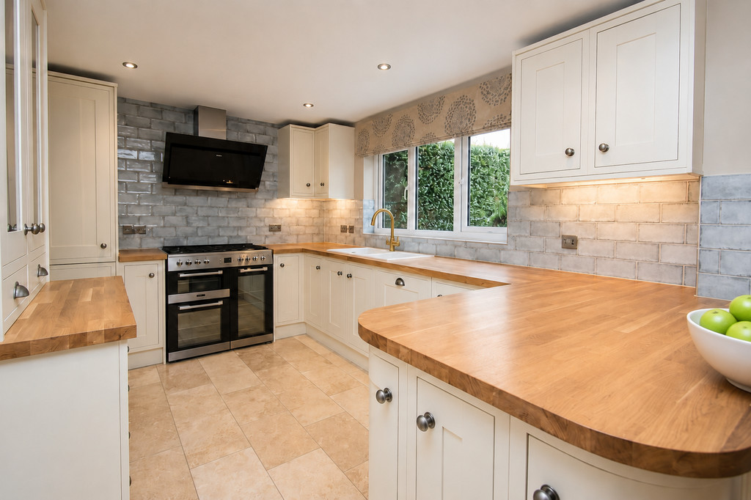
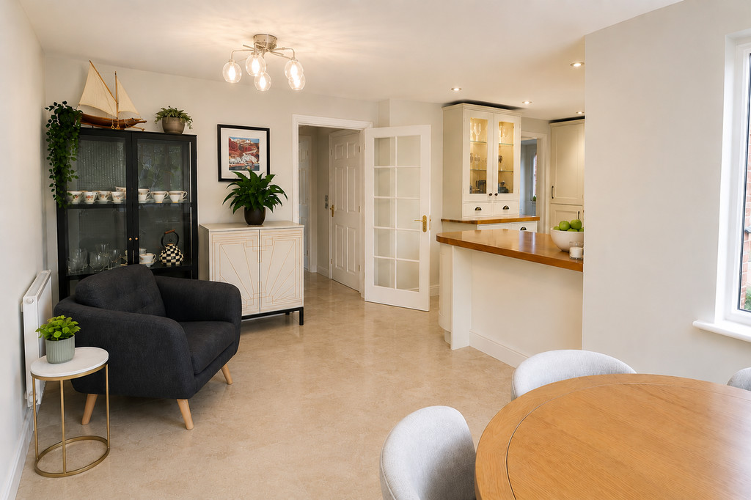
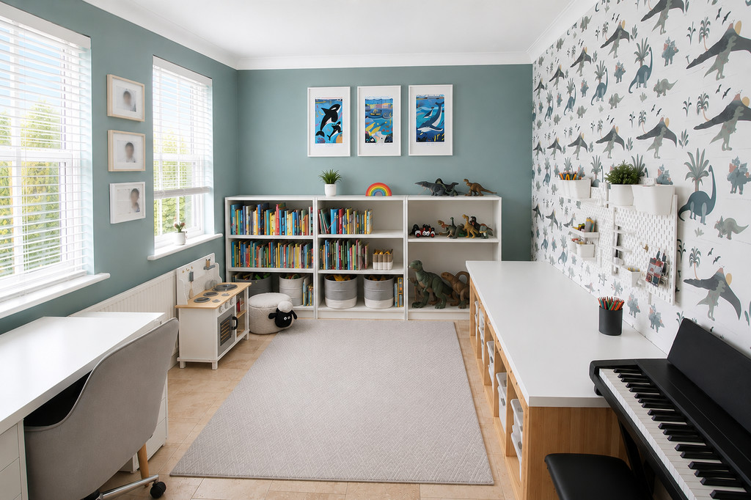
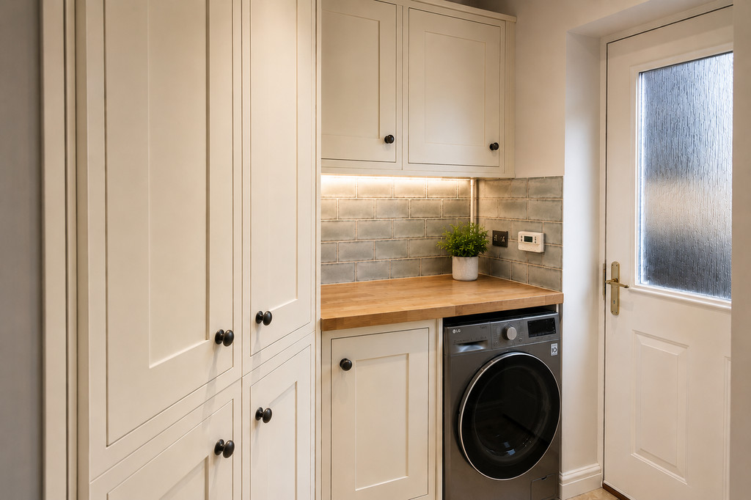
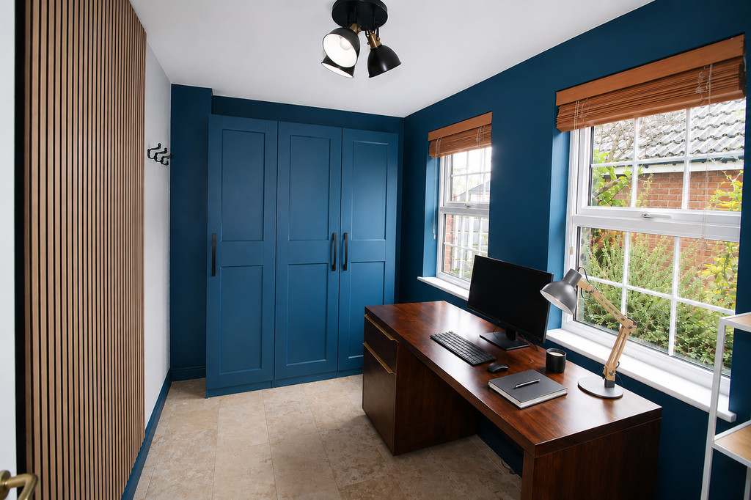
A welcoming entrance hall creates an immediate sense of space and light, with a bespoke boot room-style storage area. At the heart of the home is the open-plan kitchen and dining room featuring a timeless Shaker kitchen with solid wood worktops, integrated SMEG appliances and a range cooker. The double French doors open directly onto the recently landscaped rear garden with the detached garden office. A separate utility room with a spacious walk-in larder provides additional storage together with convenient side access. To the front right of the entrance hall is a sitting room centred around a feature fireplace, with double French doors opening onto the rear patio, filling the room with natural light throughout the day. A separate study sits adjacent to the sitting room, providing an ideal home office. A further reception room sits to the left of the entrance hall and is currently arranged as a playroom, but is equally suited as a formal dining room, family room or additional bedroom. Further along the hallway is a cloakroom/WC and separate under-stair storage.
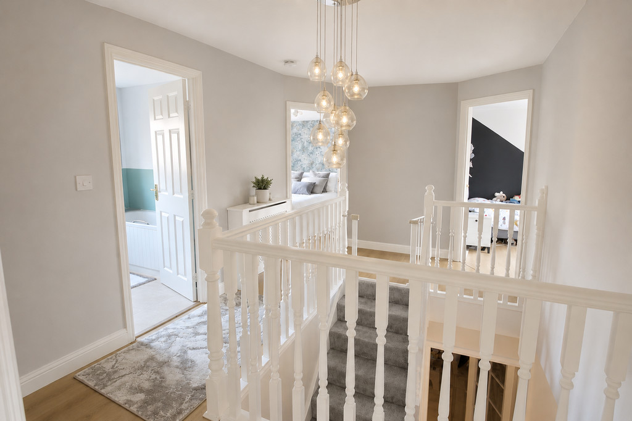
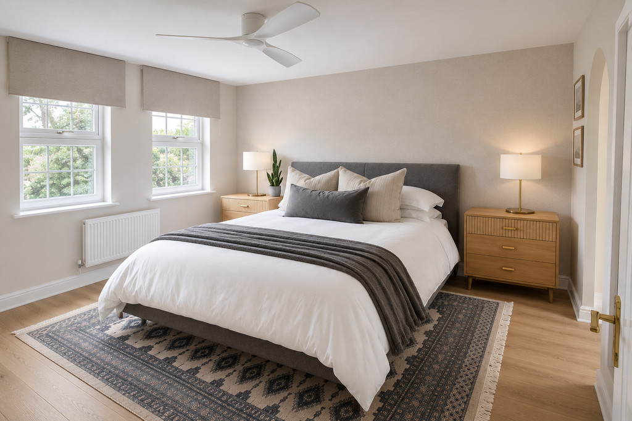
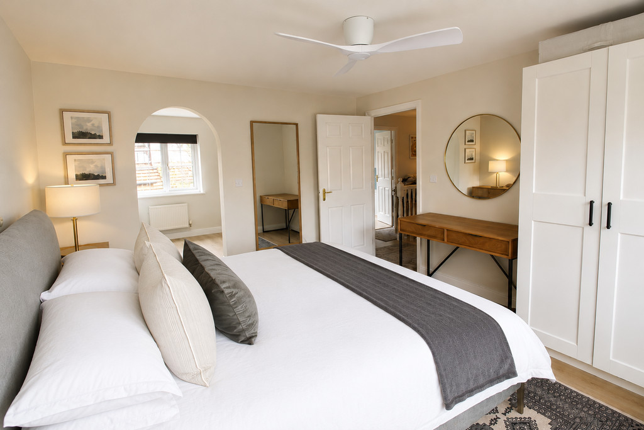
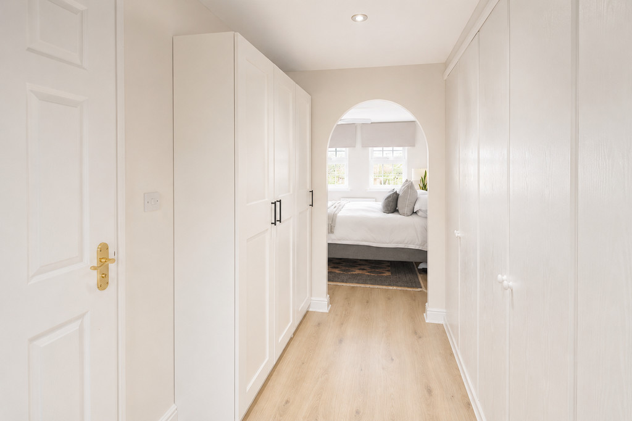
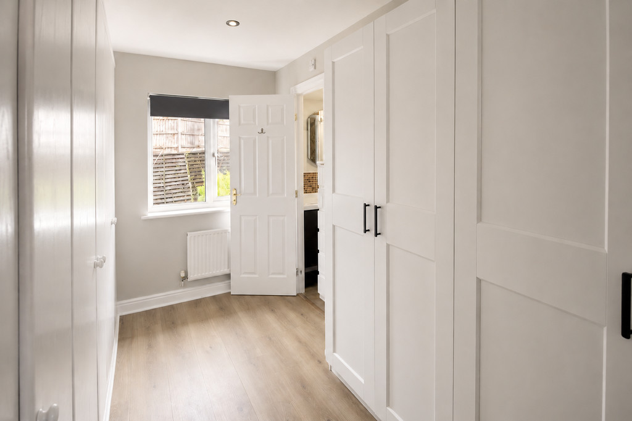
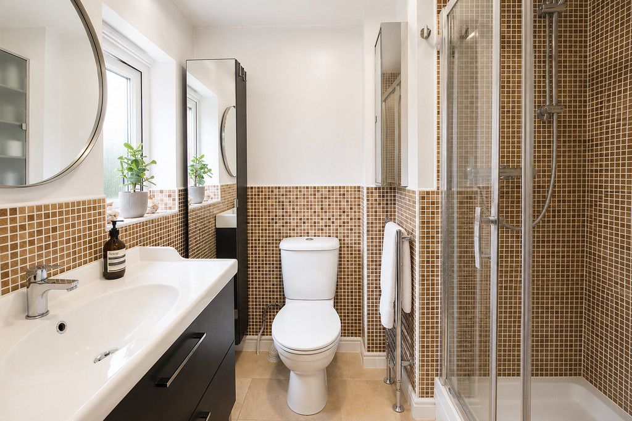
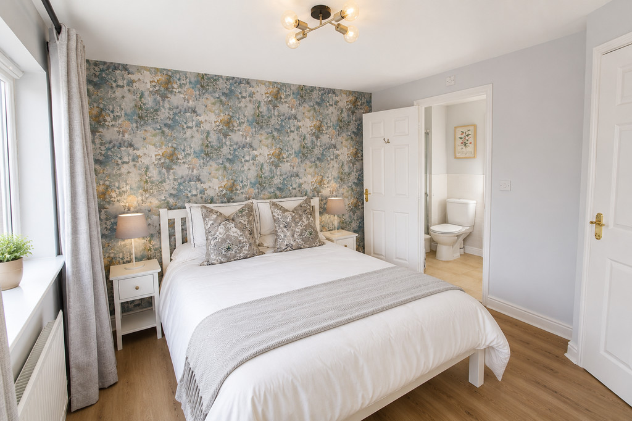
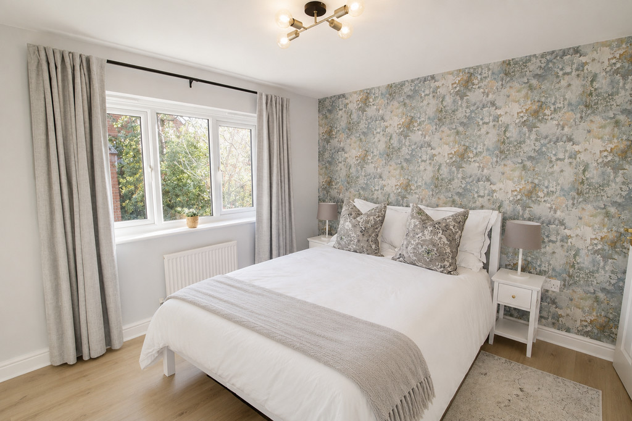
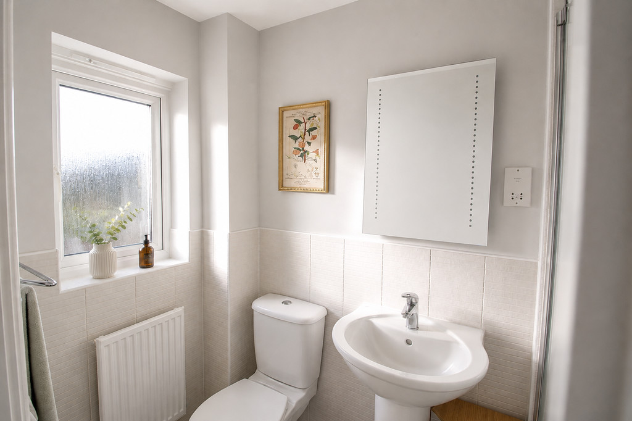
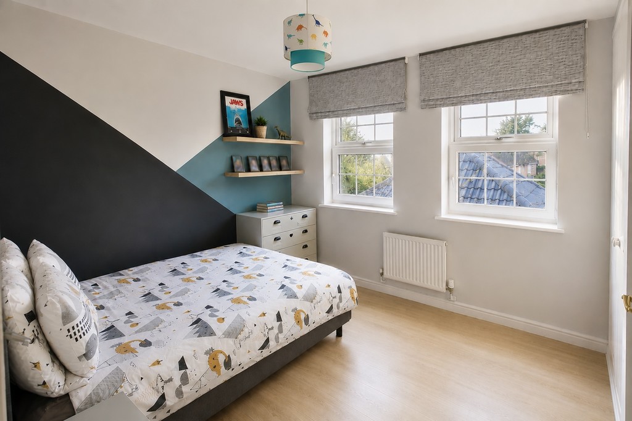
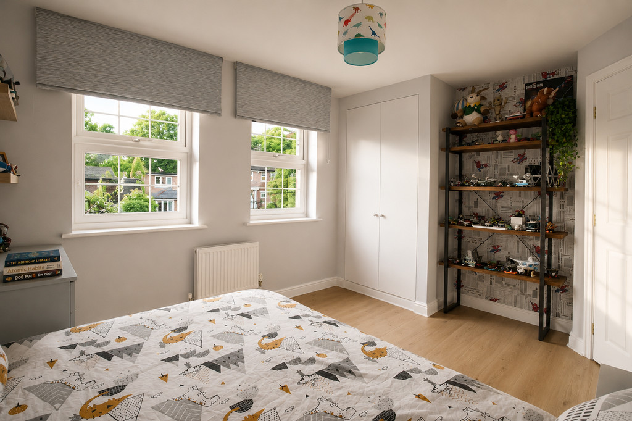
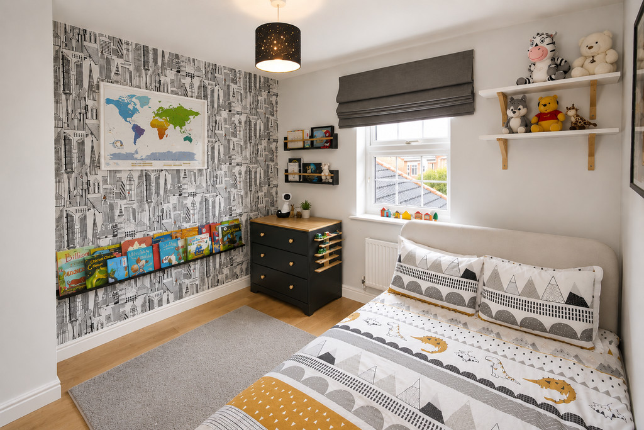
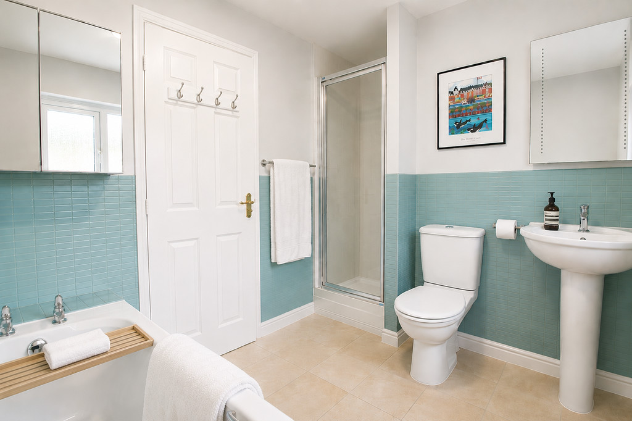
Upstairs, a spacious landing leads to four double bedrooms and loft storage. The large principal suite features a spacious walk-in dressing room and en-suite bathroom, while the guest bedroom also benefits from its own en-suite bathroom. Two further double bedrooms are served by a family bathroom with both a bath and separate shower. All bedrooms are complemented by fitted wardrobes.
The Annexe:
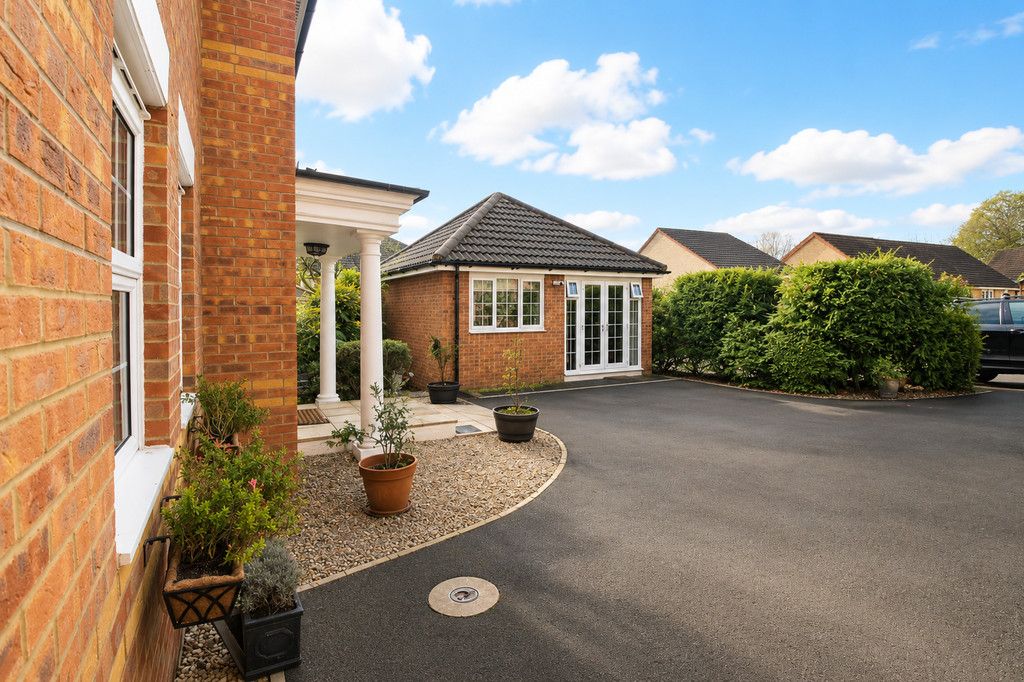
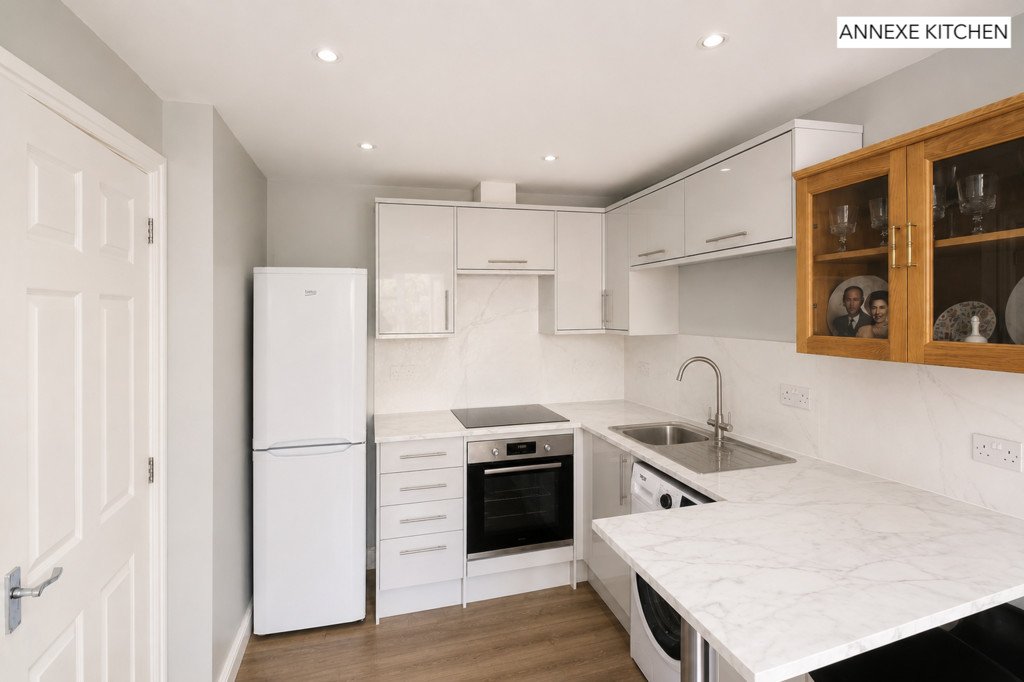
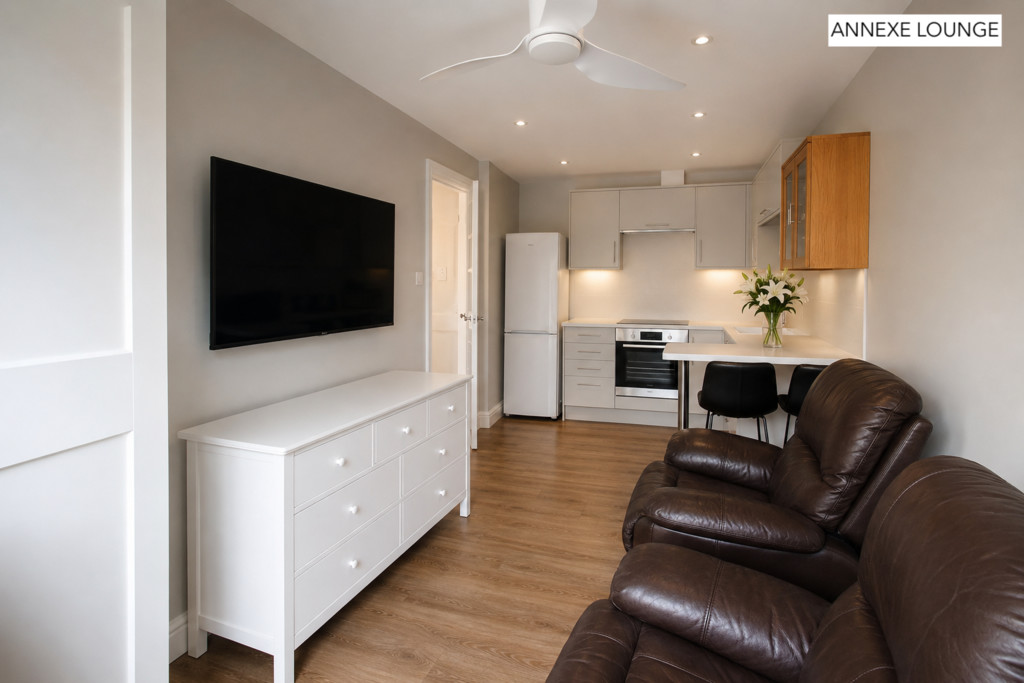
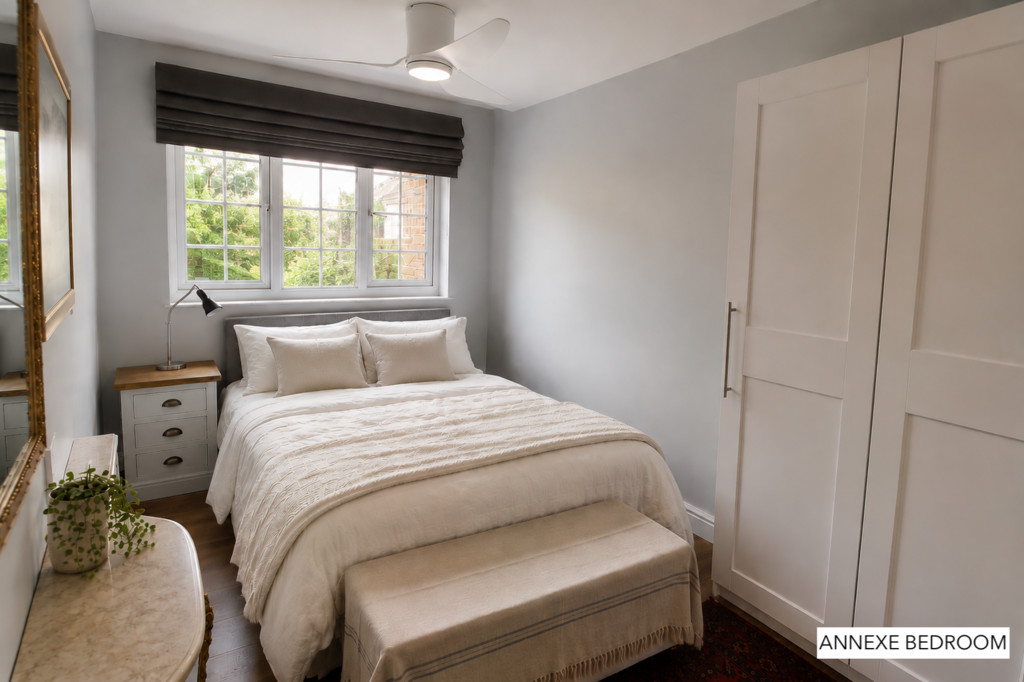
One of the property's most distinctive features is the superb self-contained annexe, converted in 2023 from the former double garage. Designed to offer complete independence, it holds its own postal address and comprises an open-plan kitchen and living area, a double bedroom with an en-suite bathroom, and useful loft storage. The annexe also benefits from hardwired full fibre internet connectivity, satellite tv connection, electric heating, and smart electricity meter, making it perfectly suited to multi-generational living, visiting family and friends, live-in help, older children, or those seeking flexible accommodation.
Outside:
The property is approached via a large driveway providing parking for up to four vehicles. To the rear is a beautifully private, low-maintenance garden that was professionally landscaped in 2023 to create the ideal space for outdoor dining and family life. Perfectly positioned within this garden is a fully insulated, 100 sq. foot detached office. Complete with electric heating and hardwired full fibre internet, it offers a premium, quiet workspace, studio, or home gym.
Council Tax: Band F (Main House) & Band A (Annexe, 2 Huntingdon Gardens)
LOCATION Huntingdon Gardens is one of Manor Park's most sought-after addresses, perfectly balancing town convenience with rural charm. Residents enjoy immediate access to countryside footpaths and scenic woodland trails, right on the doorstep of Newbury town centre. A standout feature of this area is its family-friendly setting; peaceful green spaces, open parkland, and two children's play areas are just a short stroll away, making it highly desirable for both families and dog owners.
Newbury town centre, train station and West Berkshire Community Hospital are all within easy reach, along with an excellent selection of independent shops, cafés, restaurants and leisure facilities. The mainline railway station offers direct services to London Paddington in approximately 40 minutes, and the A34 and M4 give excellent road connections for commuters travelling to Reading, Oxford, Southampton and beyond.
The property falls within the catchment for several highly regarded schools and is also conveniently located for an excellent choice of independent schools, including Thorngrove, Cheam, St Gabriel's and Downe House.
SERVICES AND MAINS All mains are connected
Council Tax Band: F
Annexe Council Tax Band: A (currently eligible for a 100% Council Tax discount when occupied by a qualifying relative, subject to local authority criteria).
EPC: C
Tenure: Freehold
Fixed Rent charge: £30 annual (HomeGround)
Estate Management Charge: £320 per annum (FirstPort)
Full fibre broadband available to Main House, Annexe & Garden Office
We are selling the property on behalf of a connected person to Lewis White Estate Agents.
Viewing
Please contact us on 01737 245779 if you wish to arrange a viewing appointment for this property, or require further information.
Energy Performance Certificate
Click here to view the Energy Efficiency Rating and Environmental Impact Rating for this property.
Disclaimer
Lewis White Estate Agents endeavour to maintain accurate depictions of properties in Virtual Tours, Floor Plans and descriptions, however, these are intended only as a guide and purchasers must satisfy themselves by personal inspection.