Brief Description
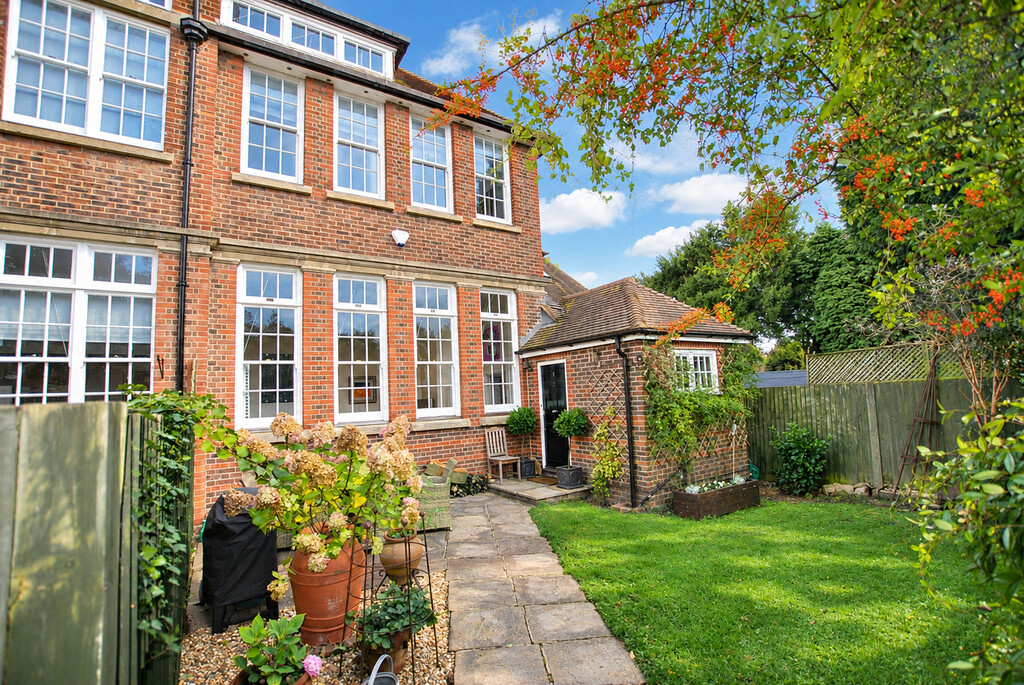
Stunning 3 bedroom wing of a former school house, with garage and south facing garden in a small gated development in central Reigate. The Victorian features such as sash windows, Herringbone parquet flooring and high ceilings are complimented by quirky design features including a galleried study, spiral staircase and an en-suite wet room to bedroom one. Three bedrooms, siting room, kitchen/dining room, cloakroom with WC, 2 bathrooms and a study. EPC D, council tax Band E. Chain free.
Main Description
ENTRANCE HALL Spacious entrance hall with under stairs storage area.
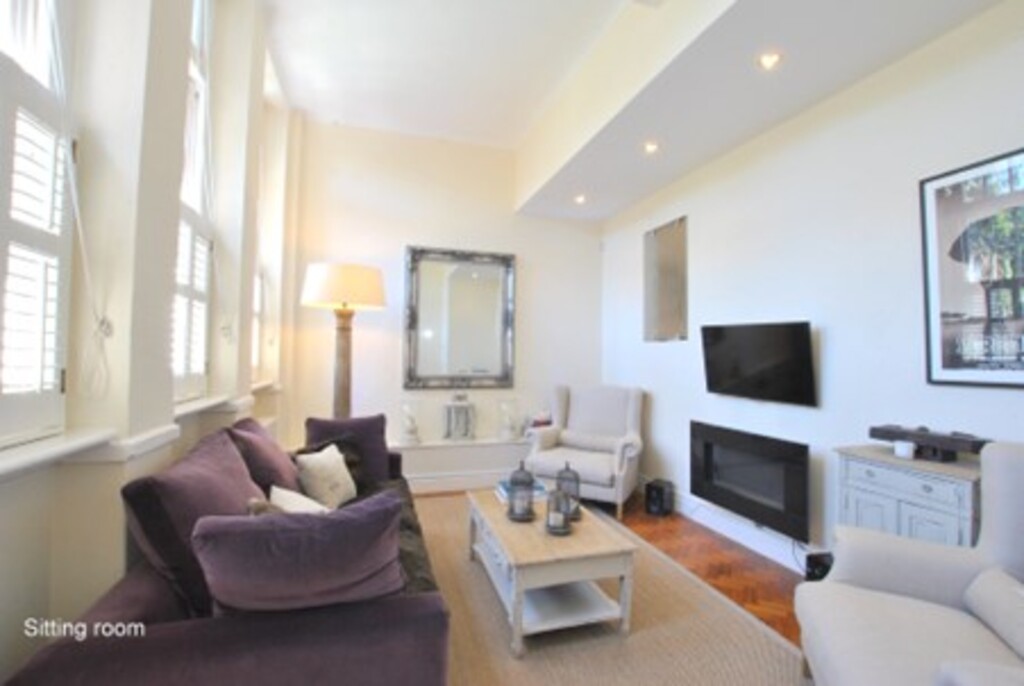
SITTING ROOM 14' 5" x 12' 8" (4.40m x 3.87m) Bright south facing room with beautiful feature sash windows and high ceilings.
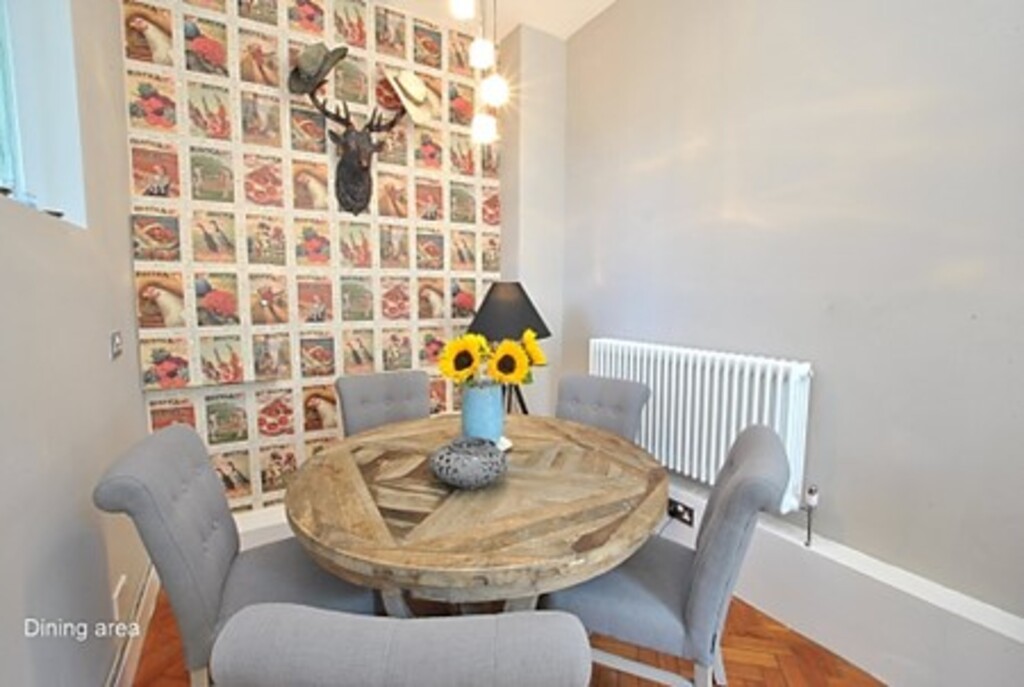
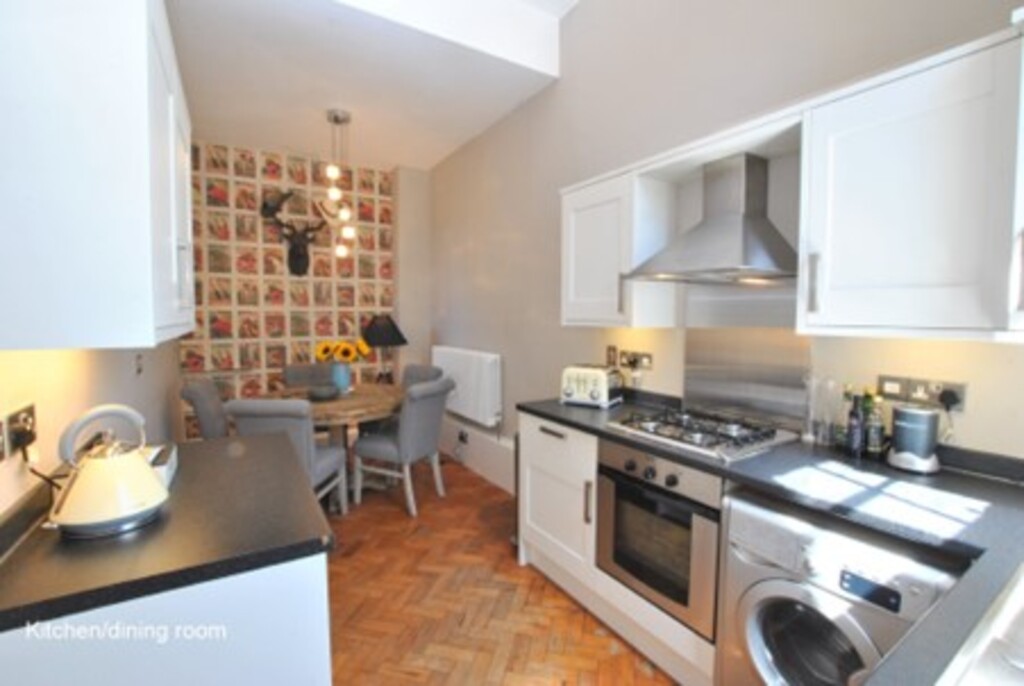
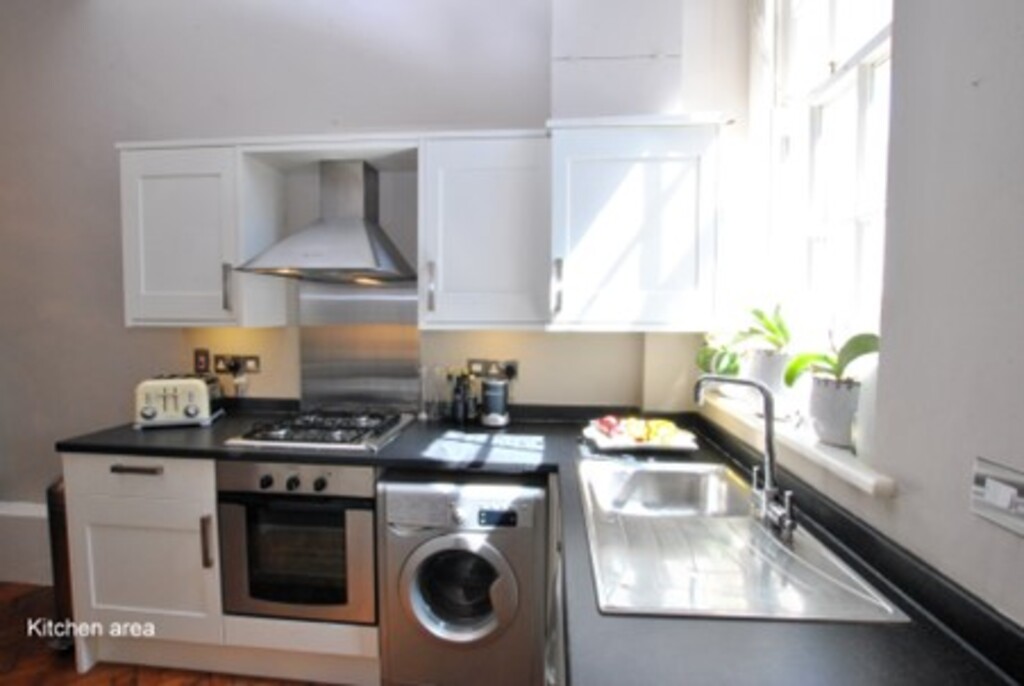
KITCHEN/DINER 24' 8" x 7' 10" (7.54m x 2.40m) Range of base and wall units in white with contrasting worktops, integrated electric oven, gas hob and extractor fan. Open plan to dining area which can allow 8 to dine in comfort.
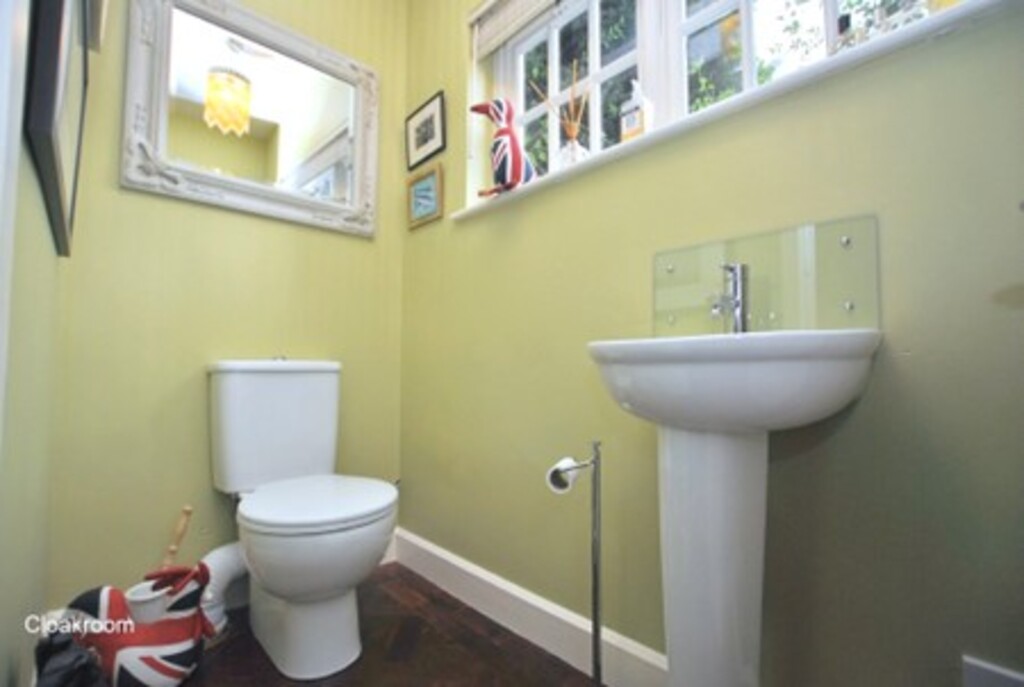
CLOAKROOM Pedestal basin and WC
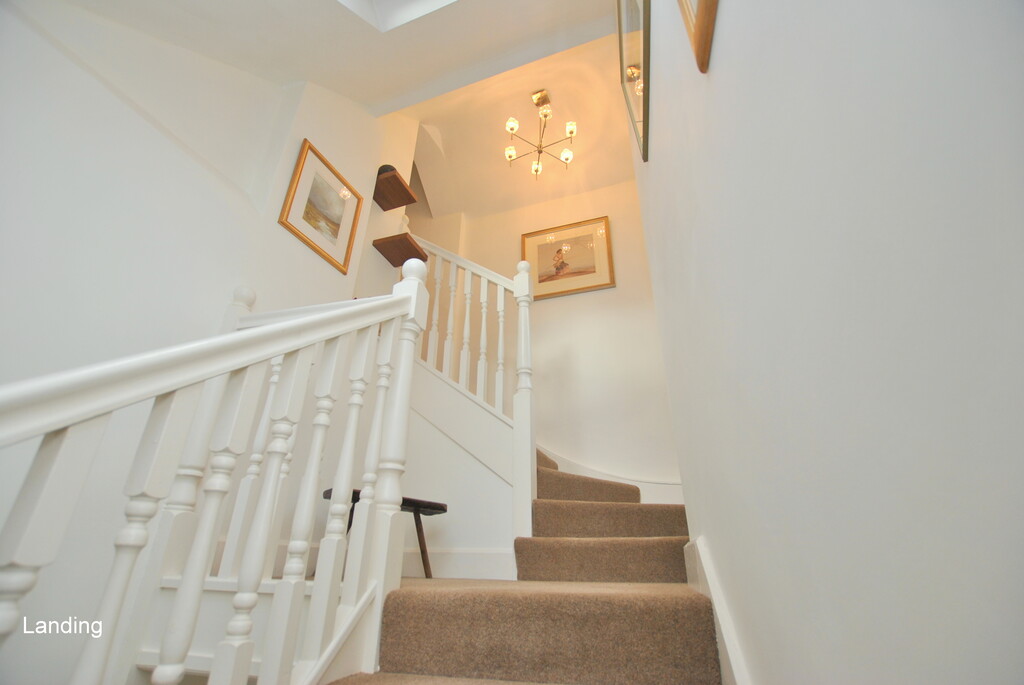
STAIRS TO FIRST FLOOR Attractive balustrade to staircase, small secondary landing with velux window and side aspect making this a striking area of the house.
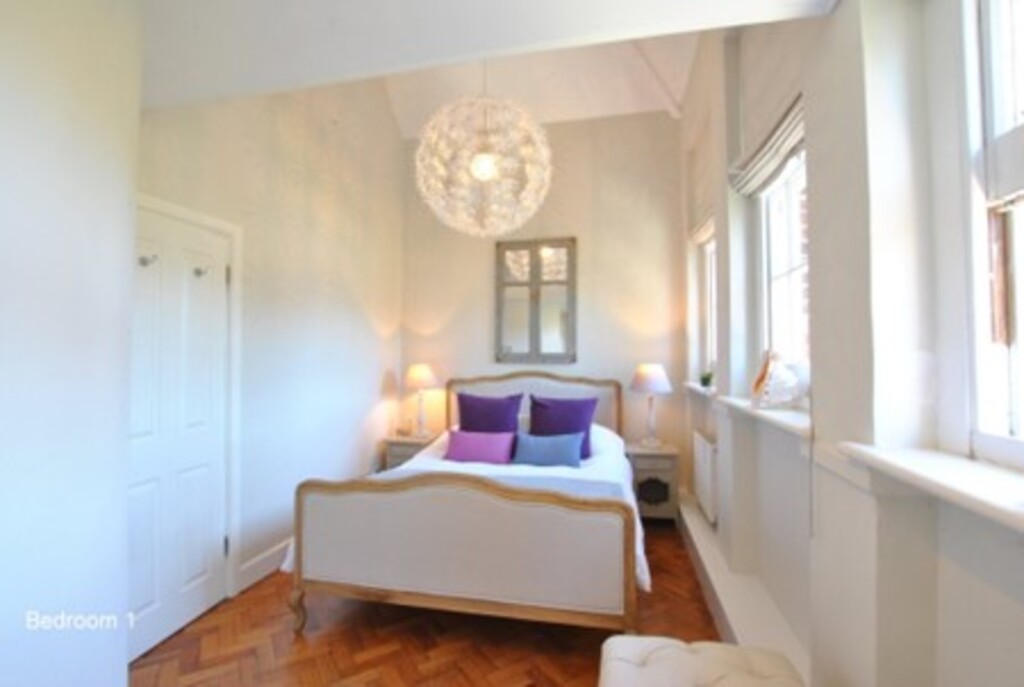
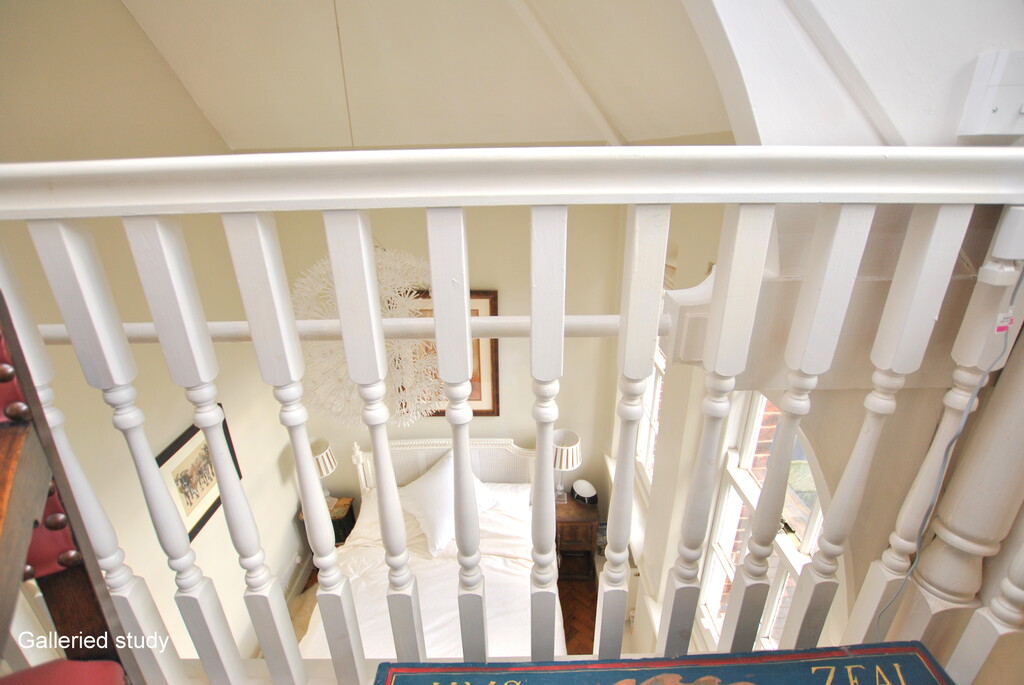
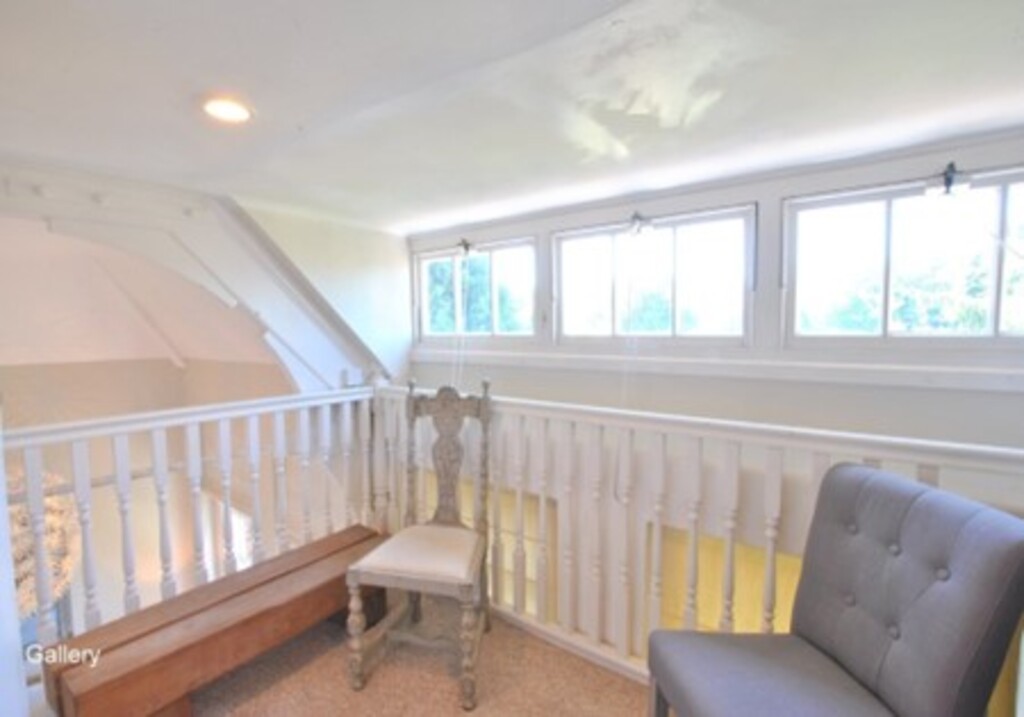
BEDROOM 1 18' 6" x 9' 5" (5.64m x 2.88m) Stunning with double height ceiling up to galleried study and 4 large sash windows.
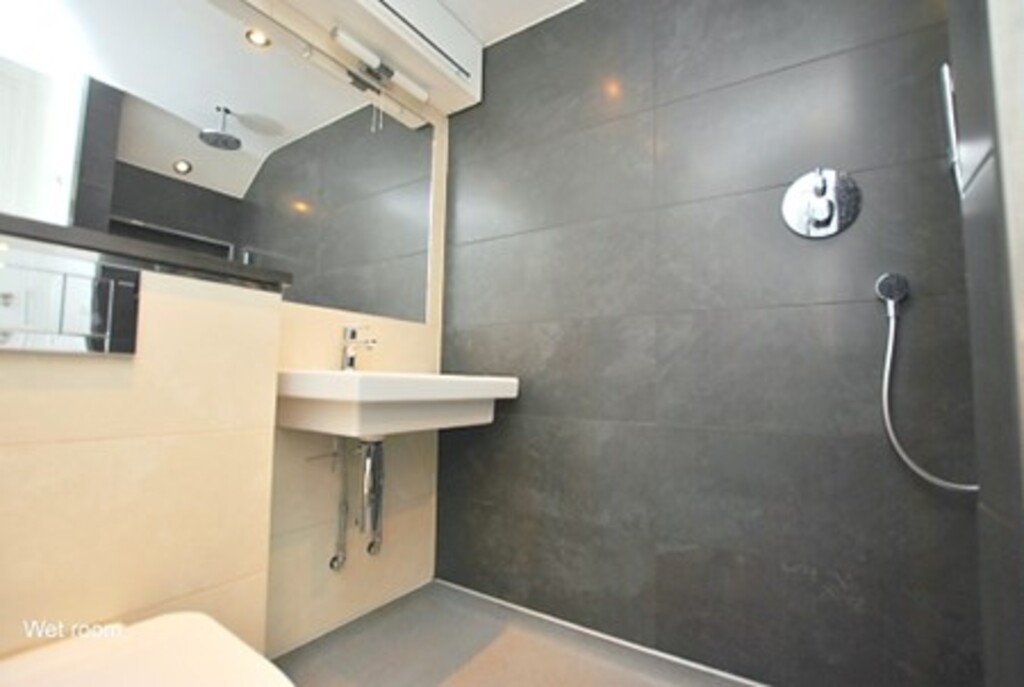
WET ROOM Luxurious recently updated wet room with deluge shower, low level WC, wall mounted basin, all in a contemporary style.
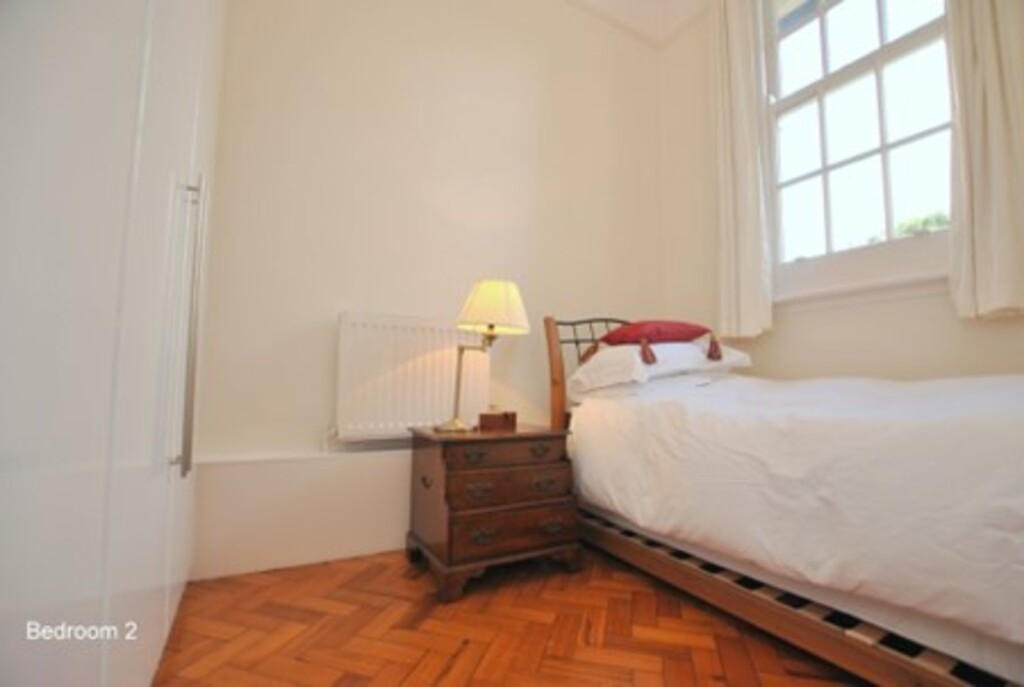
BEDROOM 2 10' 2" x 7' 10" (3.10m x 2.40m) Bright bedroom with two fitted double wardrobes.
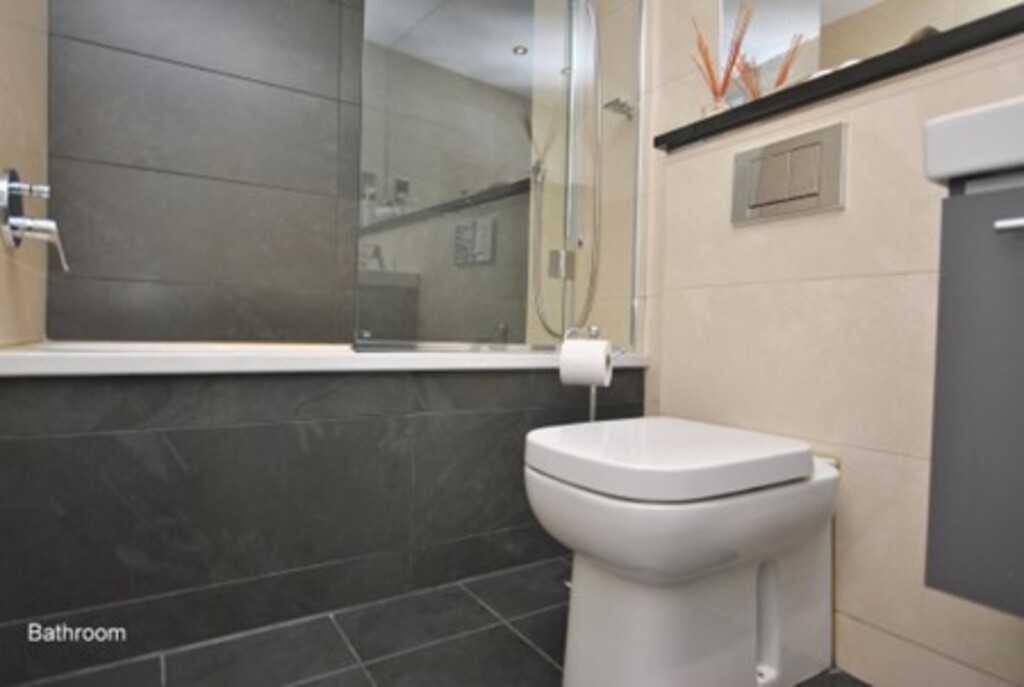
BATHROOM High specification contemporary bathroom with panelled bath, shower fittings and shower screen. Vanity unit with inset basin, fitted mirror, low level WC, under-floor heating.
SPIRAL STAIRCASE TO SECOND FLOOR Superb feature which contributes to the great character of the property.
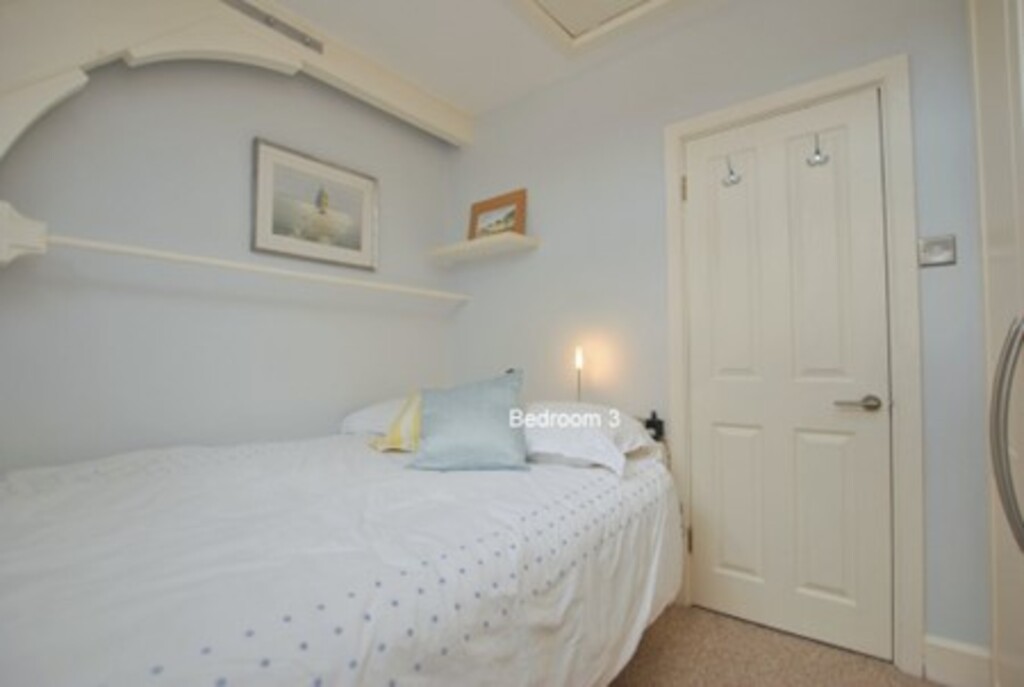
BEDROOM 3 10' 2" x 5' 2" (3.10m x 1.60m) Interesting room with exposed roof truss, two fitted double wardrobes.
GALLERIED STUDY 6' 6" x 7' 3" (2,72m x 2.21m) Sash controlled tilting windows, galleried area overlooking bedroom 1. Amazing, bright space.
OUTSIDE The garden faces almost due south with mature shrubs and a patio.
To the rear is a small herb garden approached from the side access or kitchen.
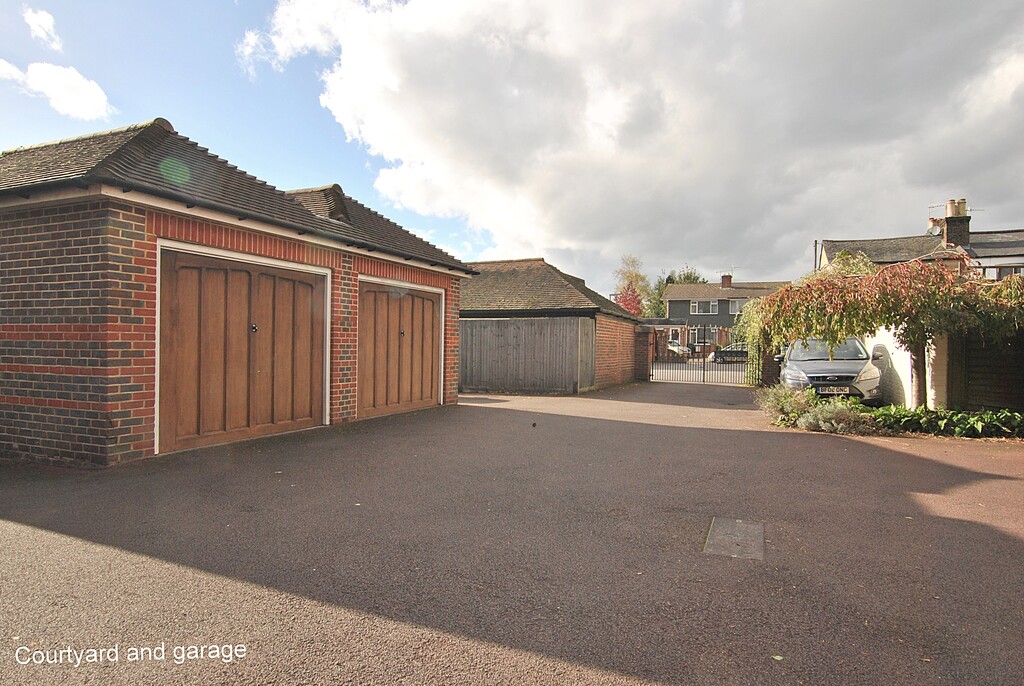
Single garage with power and light, two further parking spaces.
Viewing
Please contact us on 01737 245779 if you wish to arrange a viewing appointment for this property, or require further information.
Energy Performance Certificate
Click here to view the Energy Efficiency Rating and Environmental Impact Rating for this property.
Disclaimer
Lewis White Estate Agents endeavour to maintain accurate depictions of properties in Virtual Tours, Floor Plans and descriptions, however, these are intended only as a guide and purchasers must satisfy themselves by personal inspection.