Located within the rural village of Westcott, this period property enjoys a peaceful setting on a generous 0.3-acre plot.
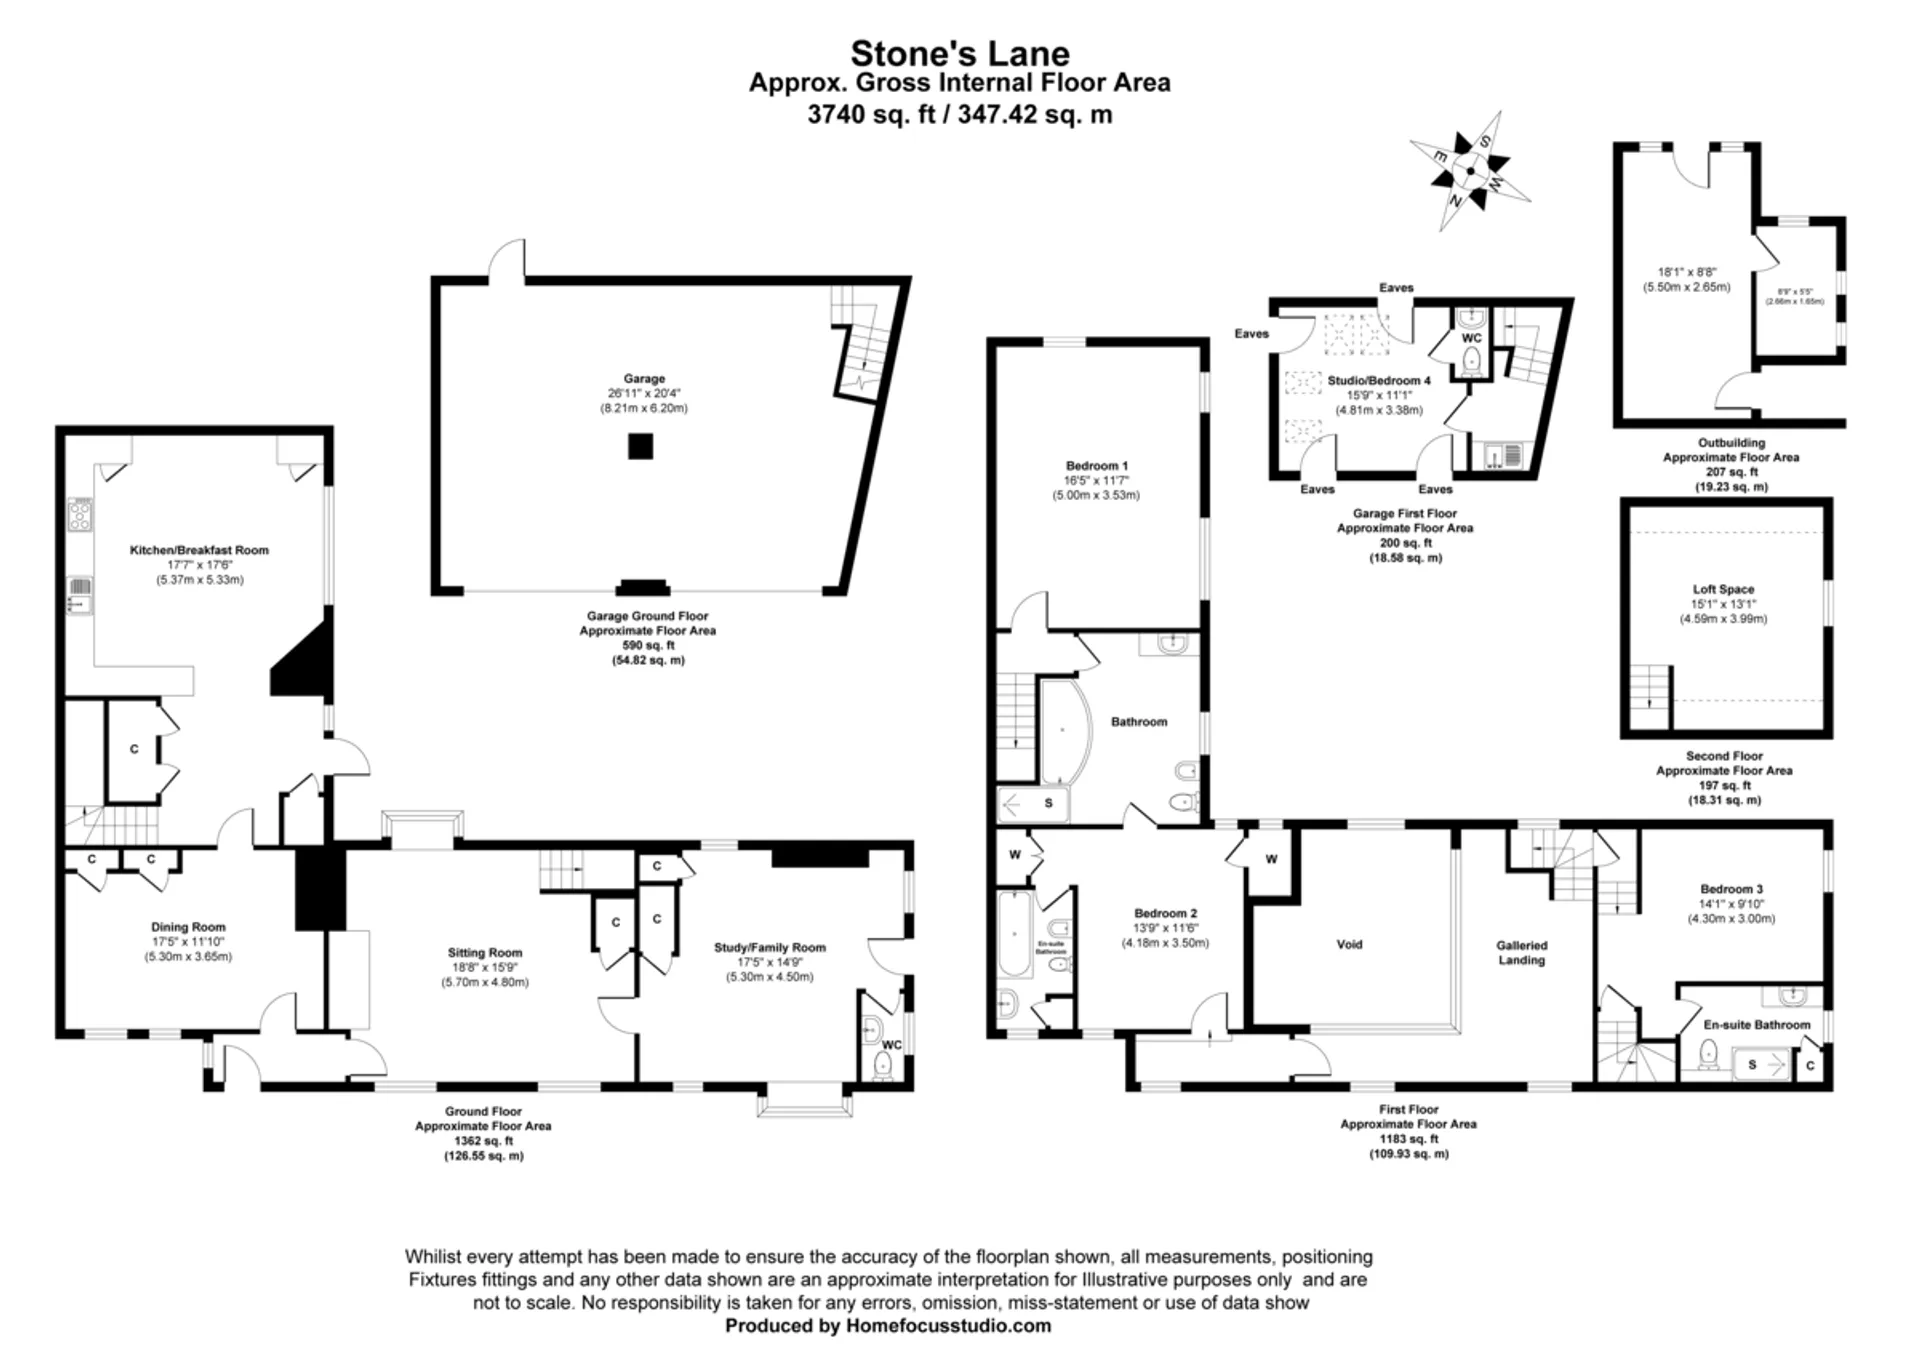
Inside you will find a sitting room with inglenook fireplace, Oak beams and leaded light windows. The spacious family room could also be a further bedroom if required. The dining room offers plenty of space for entertaining and opens into the kitchen/breakfast room which has long been the heart of this wonderful home. Access to the rear garden is off the kitchen, this area of the garden is particularly secluded and a great place to relax.
Upstairs there are three double bedrooms, three bathrooms and a stunning galleried landing. A further bedroom/ studio is located above the double garage.
Outside, the mature gardens offer a patio, lawns and established trees and shrubs, gated driveway and double garage.
ROBIN COTTAGE ENTRANCE HALL
KITCHEN/BREAKFAST ROOM 17'7 x 17'6 (5.34m x 5.33m)
DINING ROOM 17'5 x 11'10 (5.30m x 3.65m)
SITTING ROOM 18'9 x 15'9 (5.70m x 4.80m)
FAMILY ROOM/ BEDROOM 17'5 x 14'9 (5.30m x 4.50m)
BEDROOM 1 16'5 x 11'7 (5.00m x 3.53m)
ENSUITE BATHROOM
BEDROOM 2 13'9 x 11'6 (4.18m x 3.50m)
ENSUITE BATHROOM
BEDROOM 3 14'1 X 9'10 (4.30m x 3.00m)
ENSUITE BATHROOM
BEDROOM 4/ STUDIO 15'9 X 11'1 (4.81M X 11'1M)
ATTIC ROOM 15'1 X 12'1 (4.59M X 3.99M)