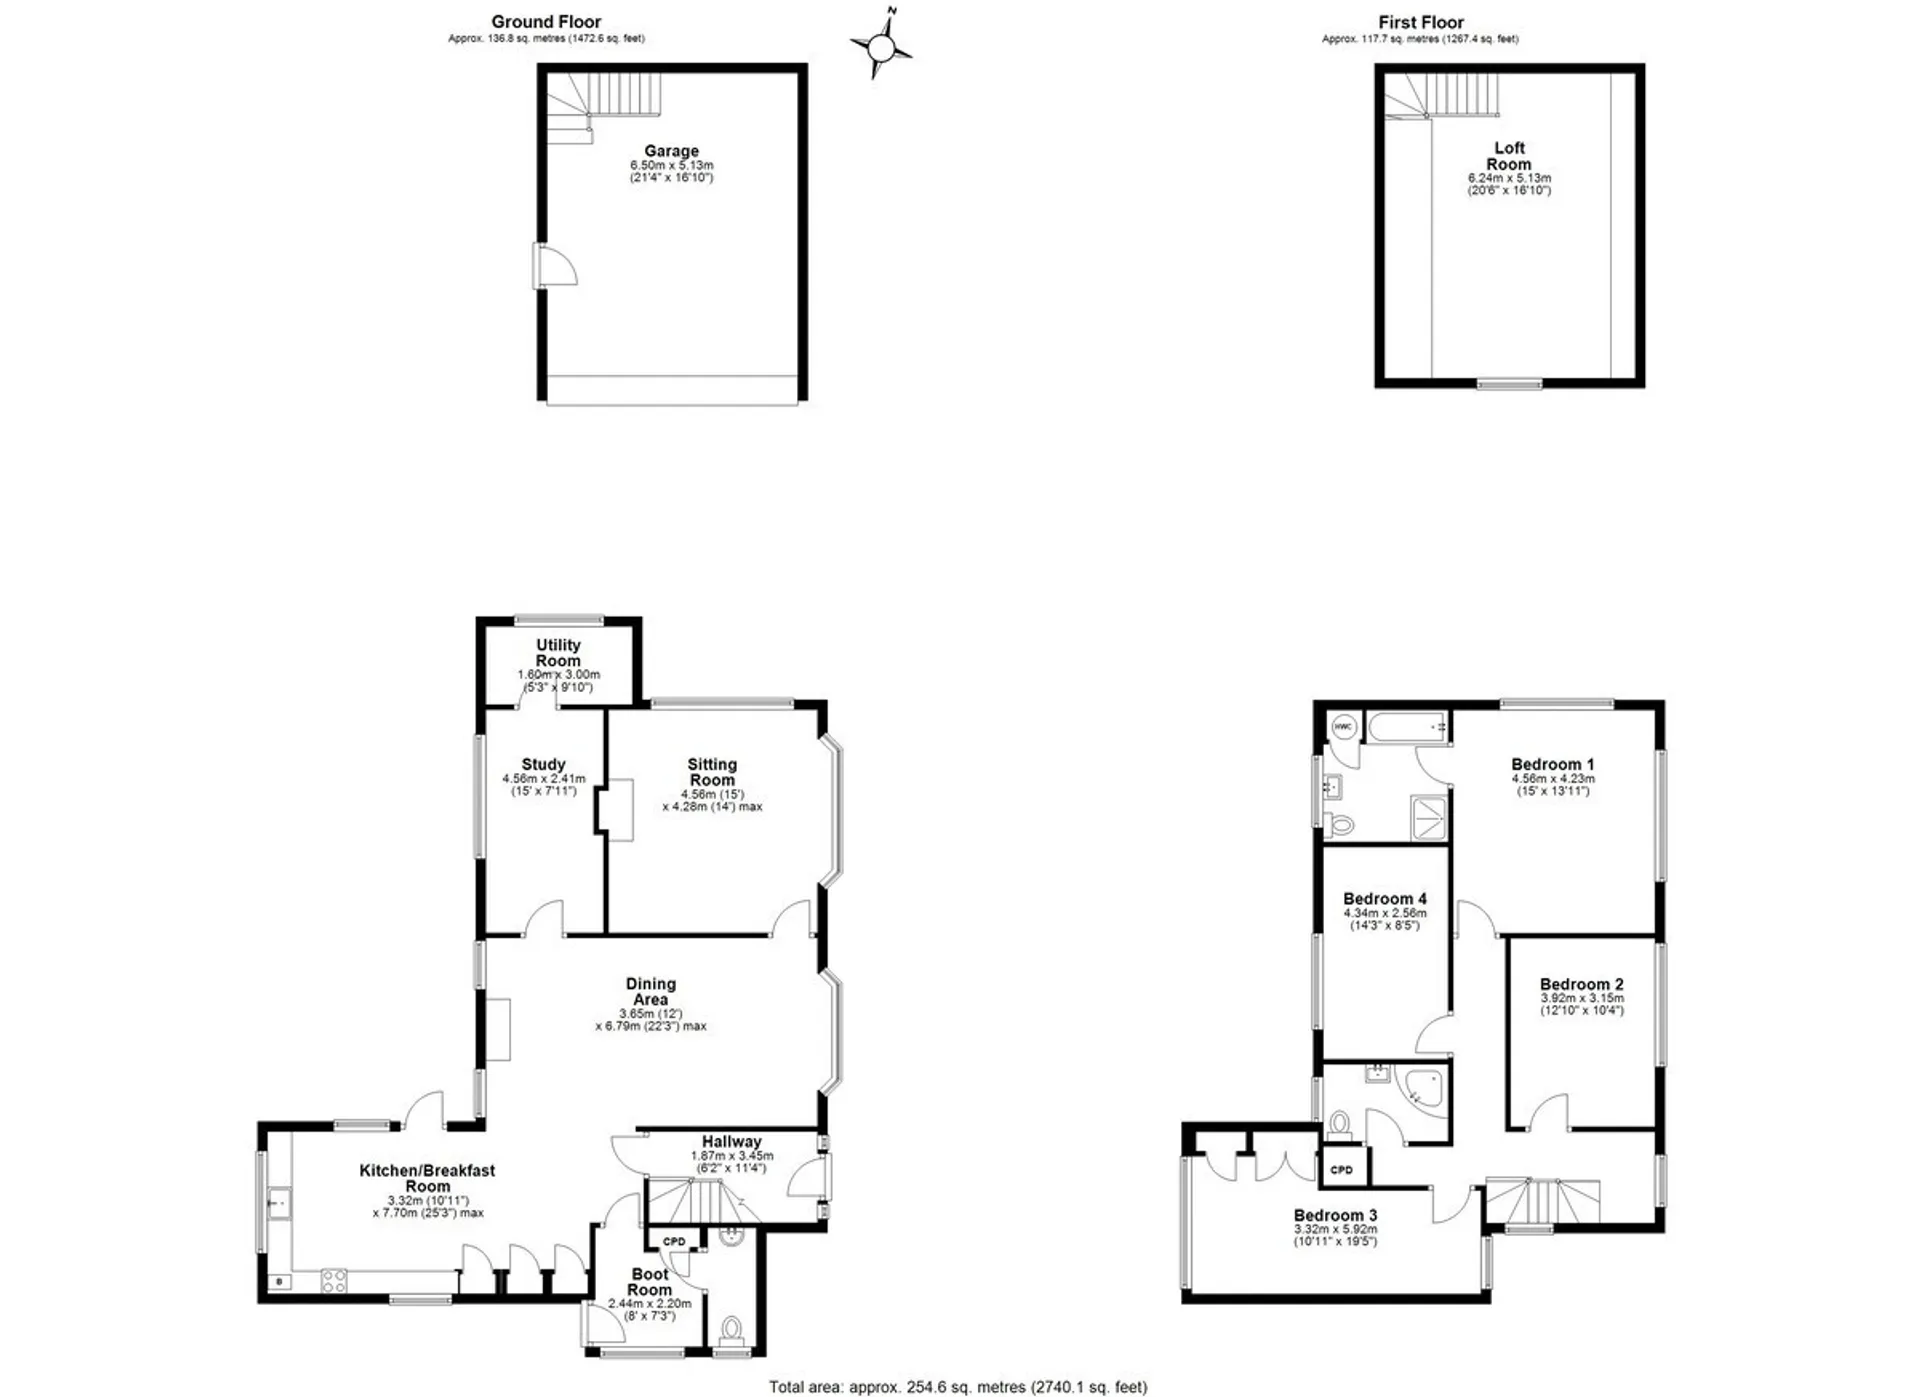
Set within the historic village of Bletchingley, this beautifully presented family home enjoys a peaceful rural setting on a generous 0.23-acre plot. Perfectly designed for modern family living and entertaining, the spacious accommodation includes an impressive open-plan kitchen/breakfast room leading into a dining/family area, together with a double-aspect sitting room overlooking the secluded gardens. Further features include a study, utility room, boot room and cloakroom/WC. Upstairs are four double bedrooms with delightful countryside views, two bathrooms and a bright landing with storage. Outside, the mature gardens offer a large patio, lawn and established trees and shrubs, while a gated driveway, double garage with loft room and chain-free status complete this superb home. EPC:C Council tax:G
ENTRANCE HALL
KITCHEN/BREAKFAST ROOM 10' 10" x 25' 3" (3.32m x 7.7m) This bright and spacious room has a large range of base and wall units with wooden work surfaces and tiled splash back. Ample space for entertaining and open plan to the dining/ family room.
DINING/ FAMILY ROOM 22' 3" x 11' 11" (6.79m x 3.65m) Double aspect room with views onto the front garden and rear patio, the log burning stove is the heart of this indulgent space.
SITTING ROOM 14' 11" x 14' 0" (4.56m x 4.28m) Another gorgeous room with double aspect views over the gardens.
STUDY 14' 11" x 7' 10" (4.56m x 2.41m)
UTILITY ROOM 9' 10" x 5' 2" (3m x 1.6m) Space and plumbing for washing machine and tumble dryer. Space for fridge freezer.
BOOT ROOM 8' 0" x 7' 2" (2.44m x 2.2m) Storage cupboard and door to the garden. Ideal room for getting off the muddy wellies after a country walk.
BEDROOM 1 14' 11" x 13' 10" (4.56m x 4.23m) Delightful double bedroom with gorgeous views over the garden and woodland beyond.
BEDROOM 2 12' 10" x 10' 4" (3.92m x 3.15m) Generous bedroom with yet more views of local woodland.
BEDROOM 3 19' 5" x 10' 10" (5.92m x 3.32m) Double bedroom with fitted cupboards and double aspect.
BEDROOM 4 14' 2" x 8' 4" (4.34m x 2.56m) Another double bedroom with views over the garden and woodlands.
ENSUITE White suite with bath, shower cubicle, basin and WC.
FAMILY BATHROOM White suite comprising corner shower, basin and WC, part tiled walls.